
TMS Hotel
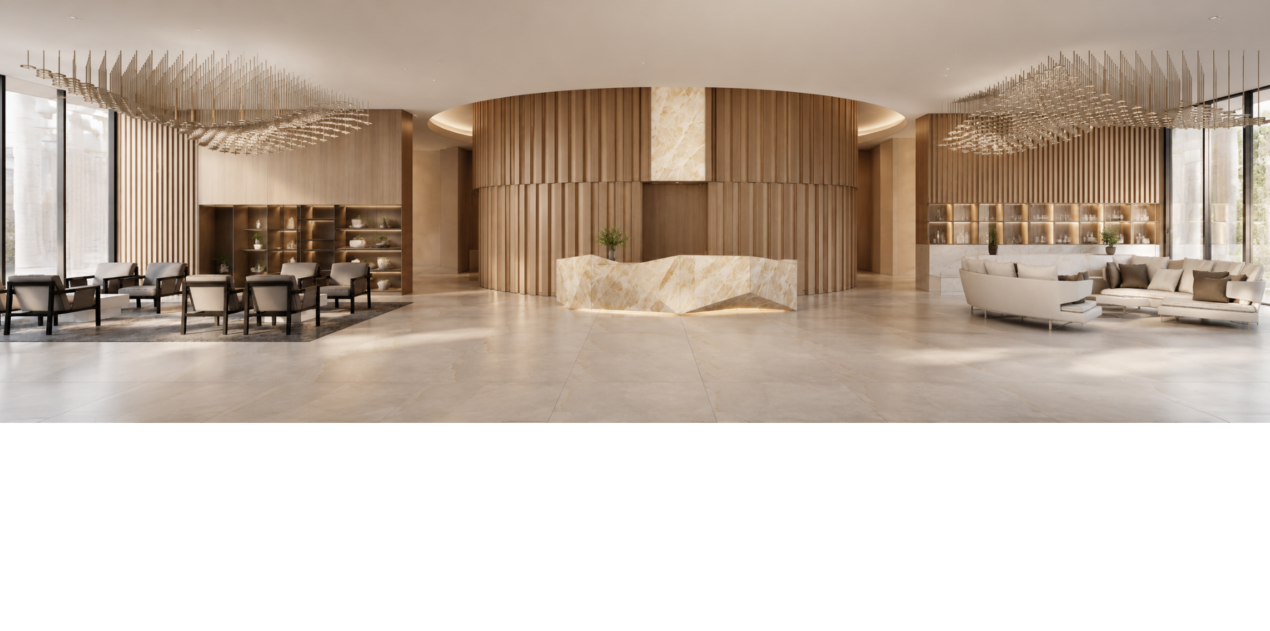
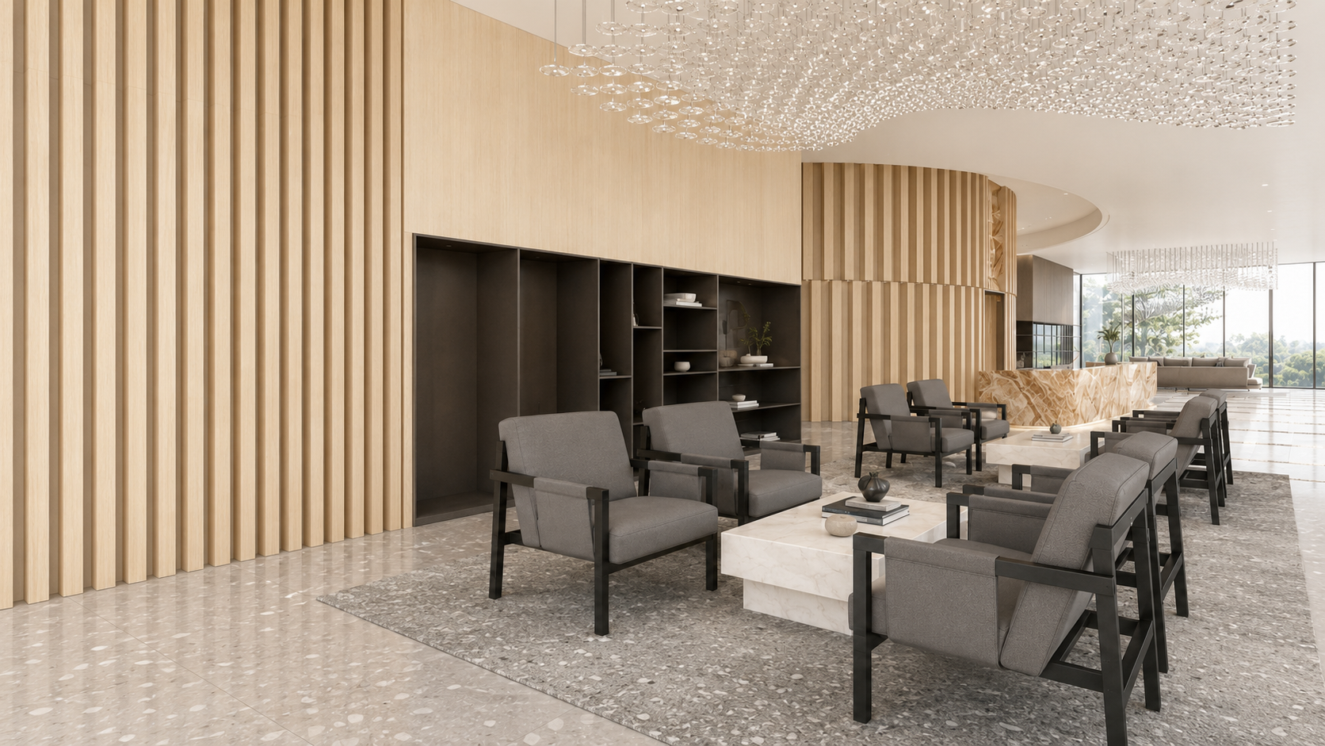
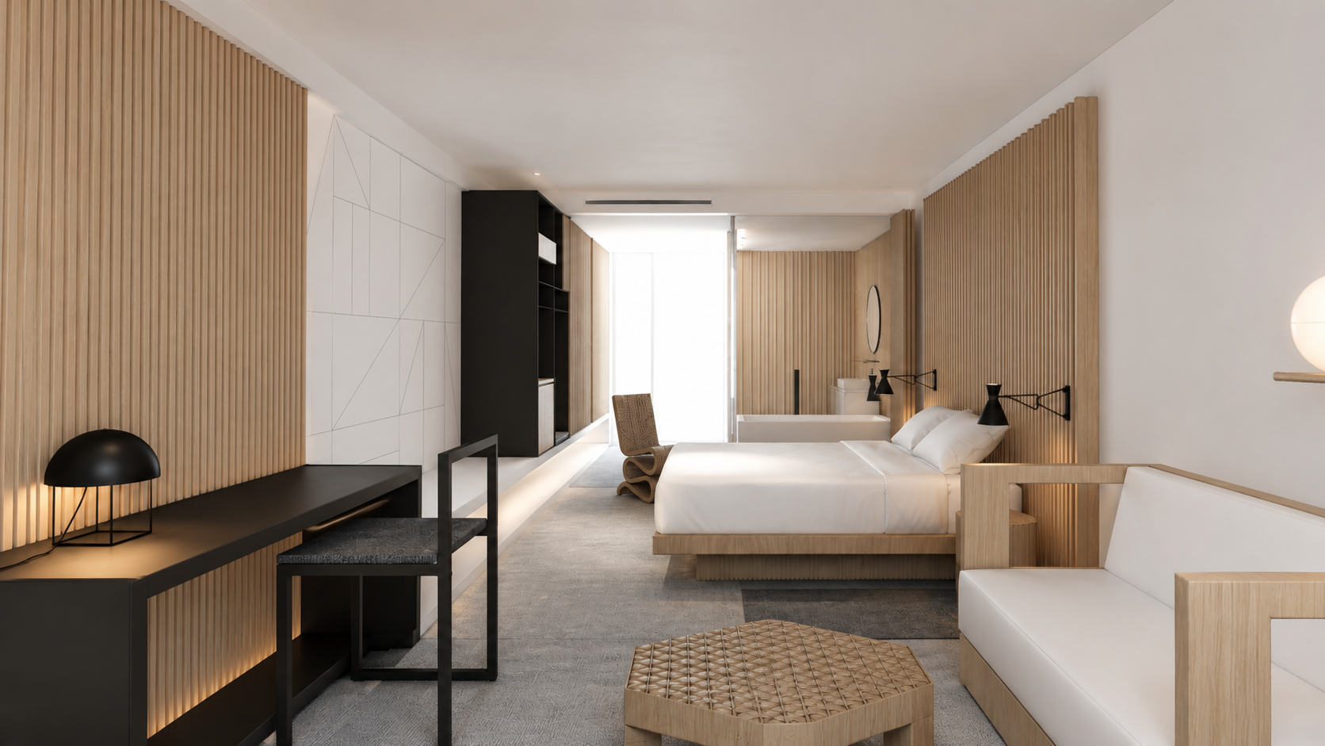
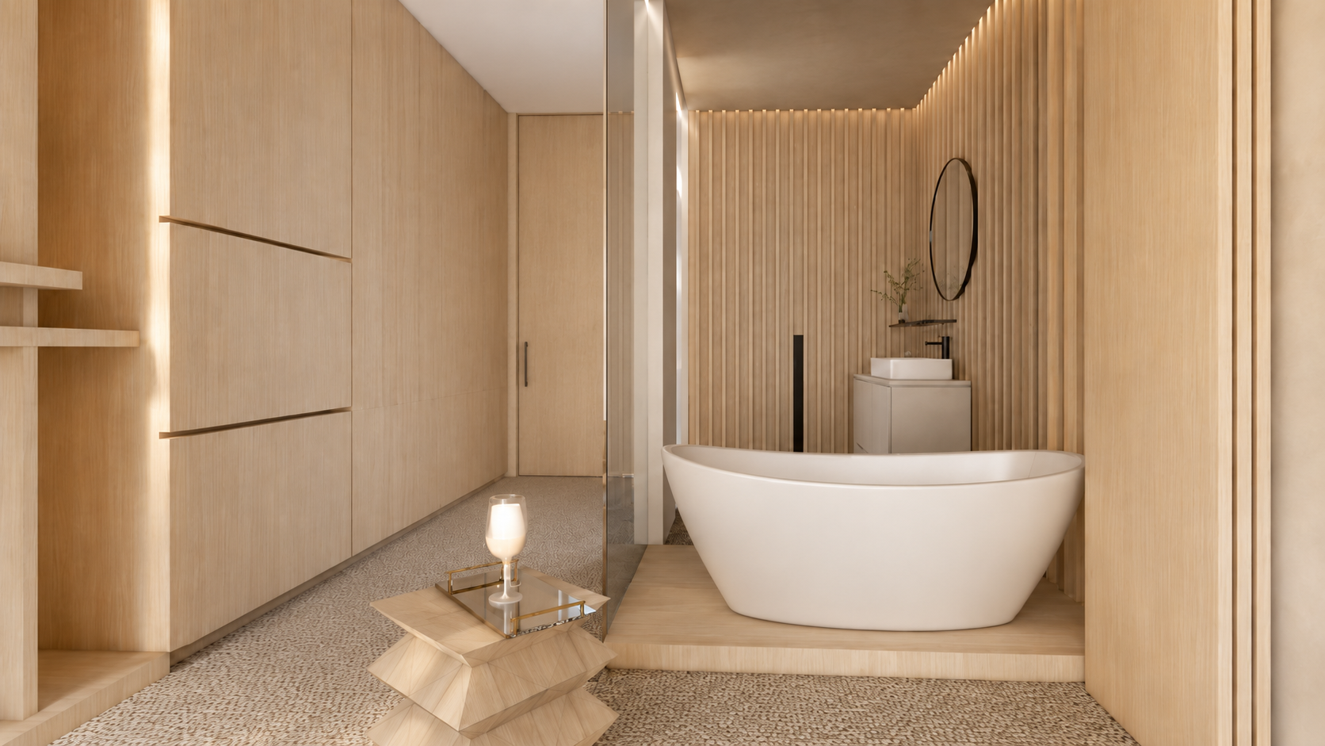
In collaboration with base building architect RTKL Hong Kong, HAND provided the interior design for a 42-story luxury hotel and condotel in Vietnam. Spanning 75,000 square meters across 1,068 units, the project pairs a comprehensive suite of amenities with a design concept rooted in “Tropical Japandi.” Catering largely to an international demographic, including a strong Japanese clientele, the design applies a rigorous, minimalist lens to the local environment. It uses the quiet, clean geometry of Japanese and Scandinavian minimalism to frame indigenous Vietnamese materials—translating traditional paper shoji screens into slatted wooden louvers, and Nordic woods into pale, local rattan and bleached bamboo. By prioritizing natural light, cross-ventilation, and highly tactile, unornamented finishes, the design strips away typical tropical resort clutter to create an architecture of profound restraint.
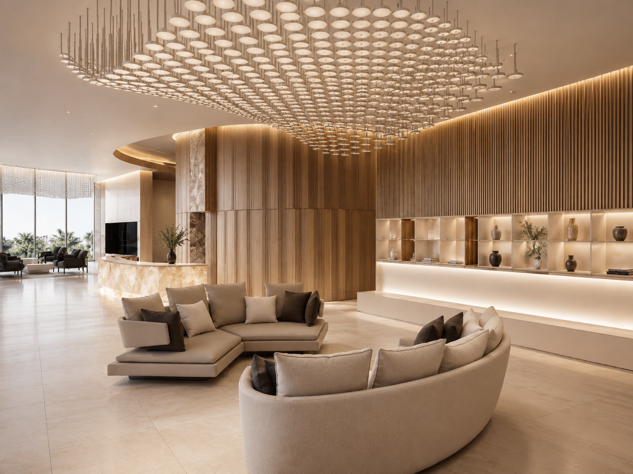
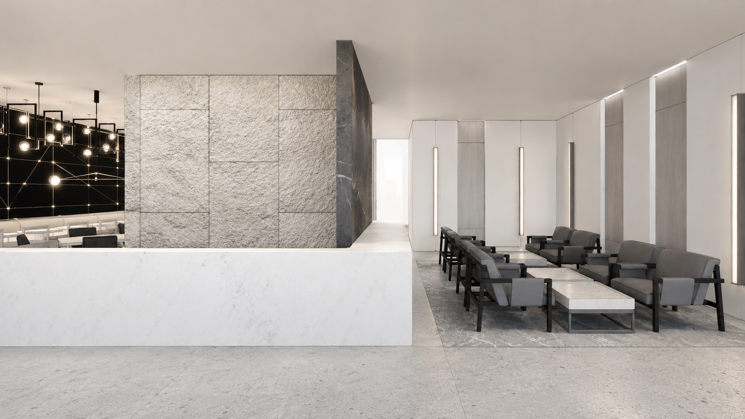
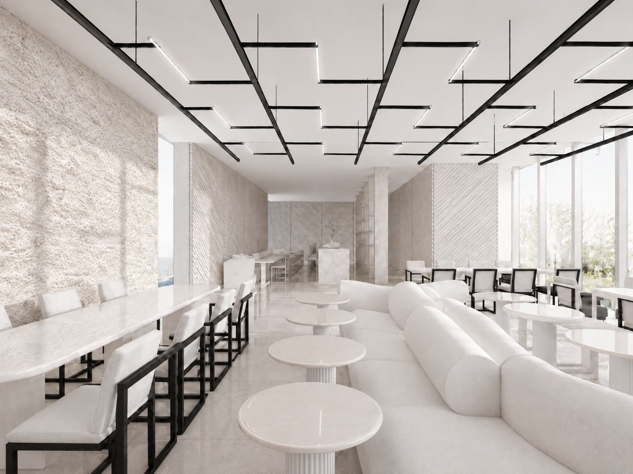
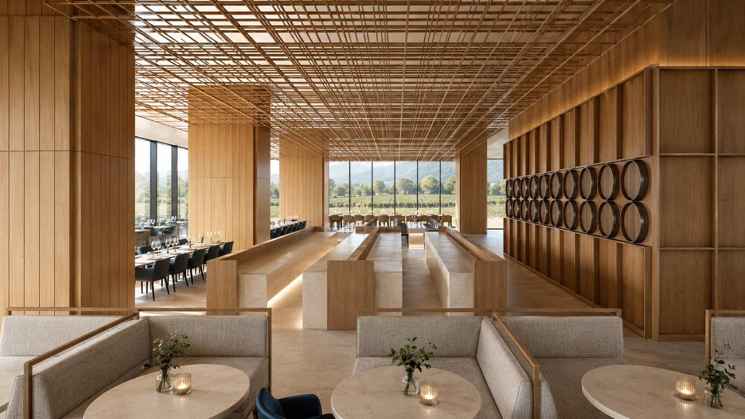
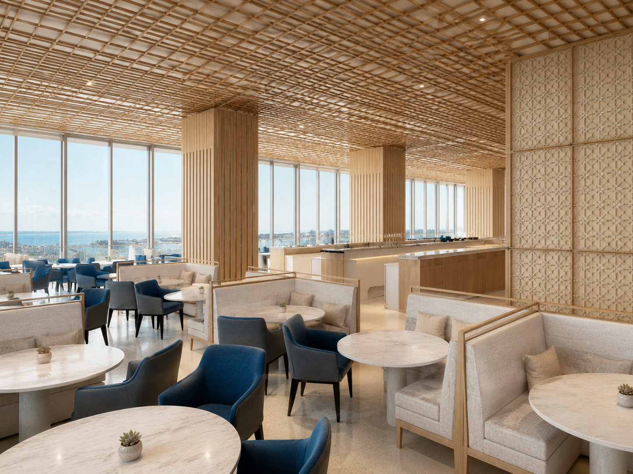
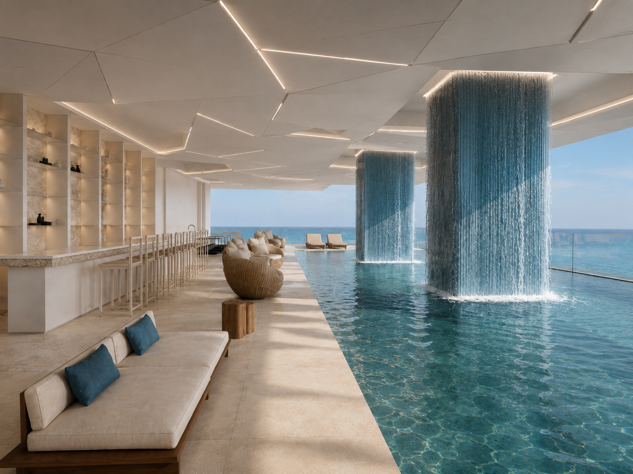
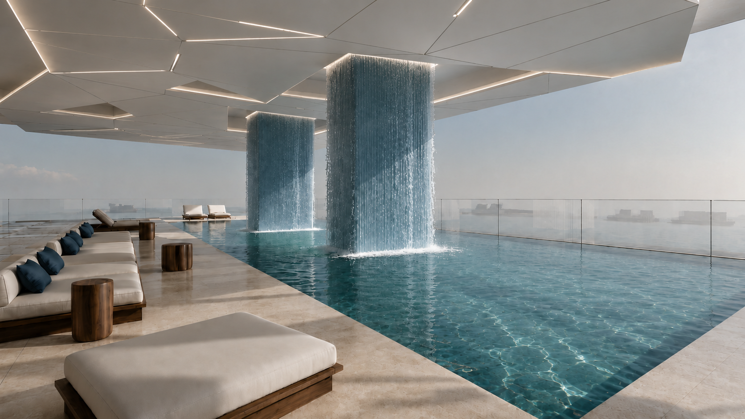
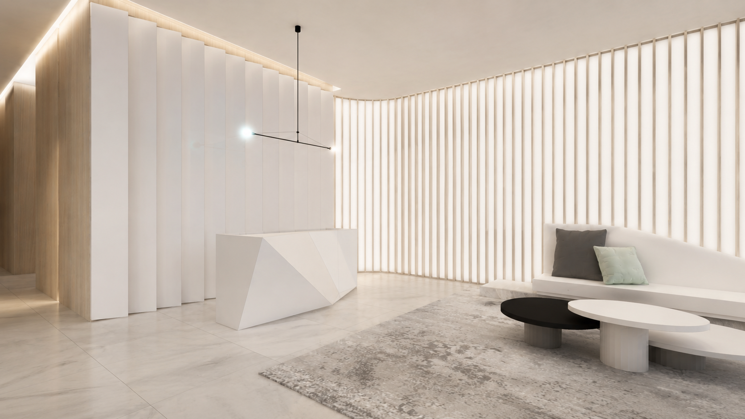
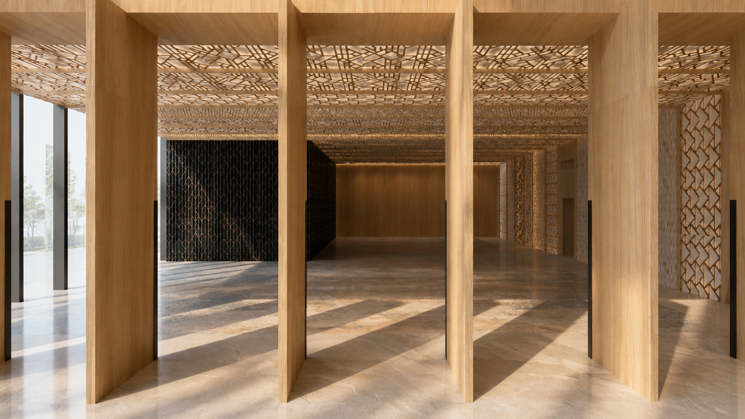
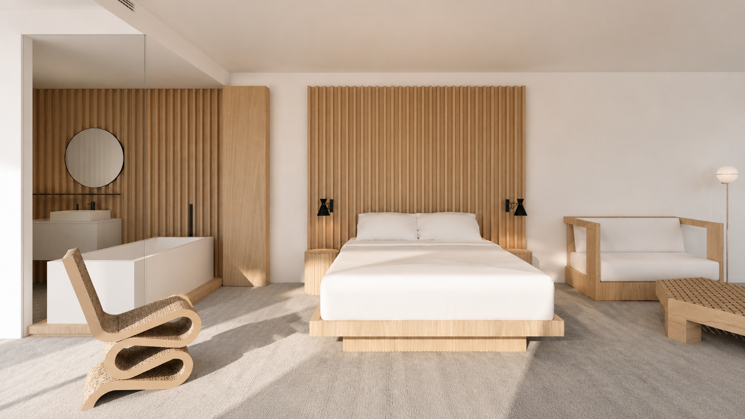
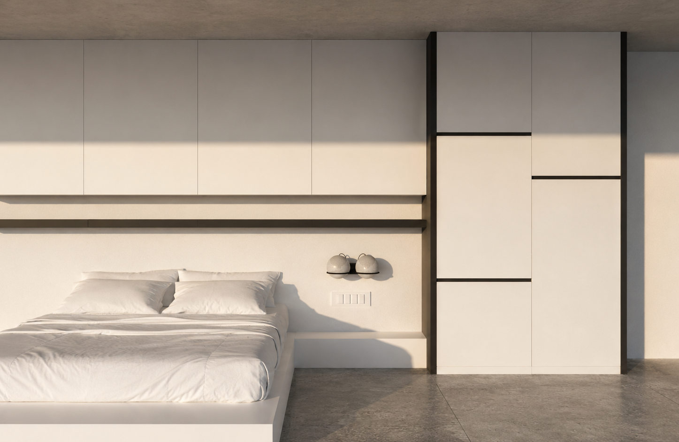
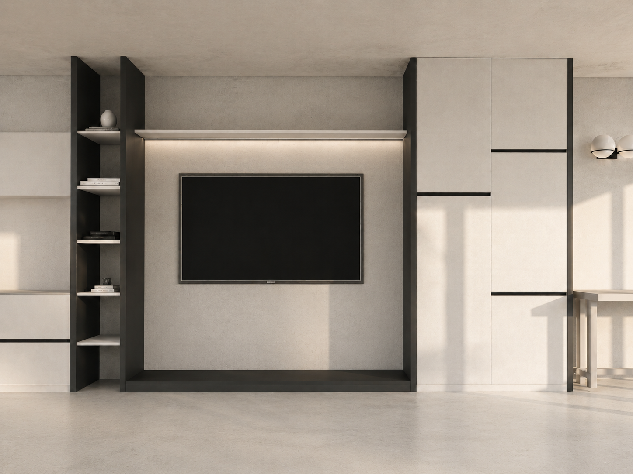
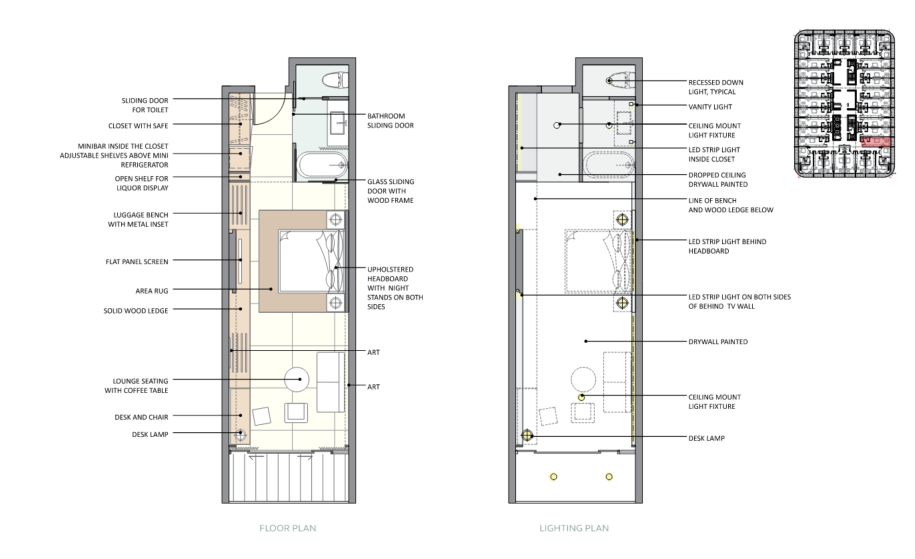
This disciplined approach establishes a calm, serene atmosphere that flows seamlessly from the public spaces through to the private quarters. Upon arrival, the main lobby’s prominent circular core is wrapped in substantial vertical wood slats that echo the warmth and rhythm of traditional Vietnamese timber framing, while atmospherically draped ceiling fixtures soften the high-volume space. This natural palette extends through the raw stone and crisp glass of the pool area, the textured, permeable wall patterns of the event hall, and the distinct dining venues—ranging from a modern black-and-white French restaurant to a luminous breakfast venue wrapped in laser-cut wood paneling. The guestrooms and condotel units offer a subtle, intentional duality, shifting from warm, natural woods to a starker Scandinavian minimalism while maintaining an entirely continuous, quiet architectural soul.