


See through venice
Venice is defined by the coexistence of water and architecture. This project explores how these two conditions can be brought together as a single spatial experience and how the identities of Venice and Australia can be interpreted through architectural form.
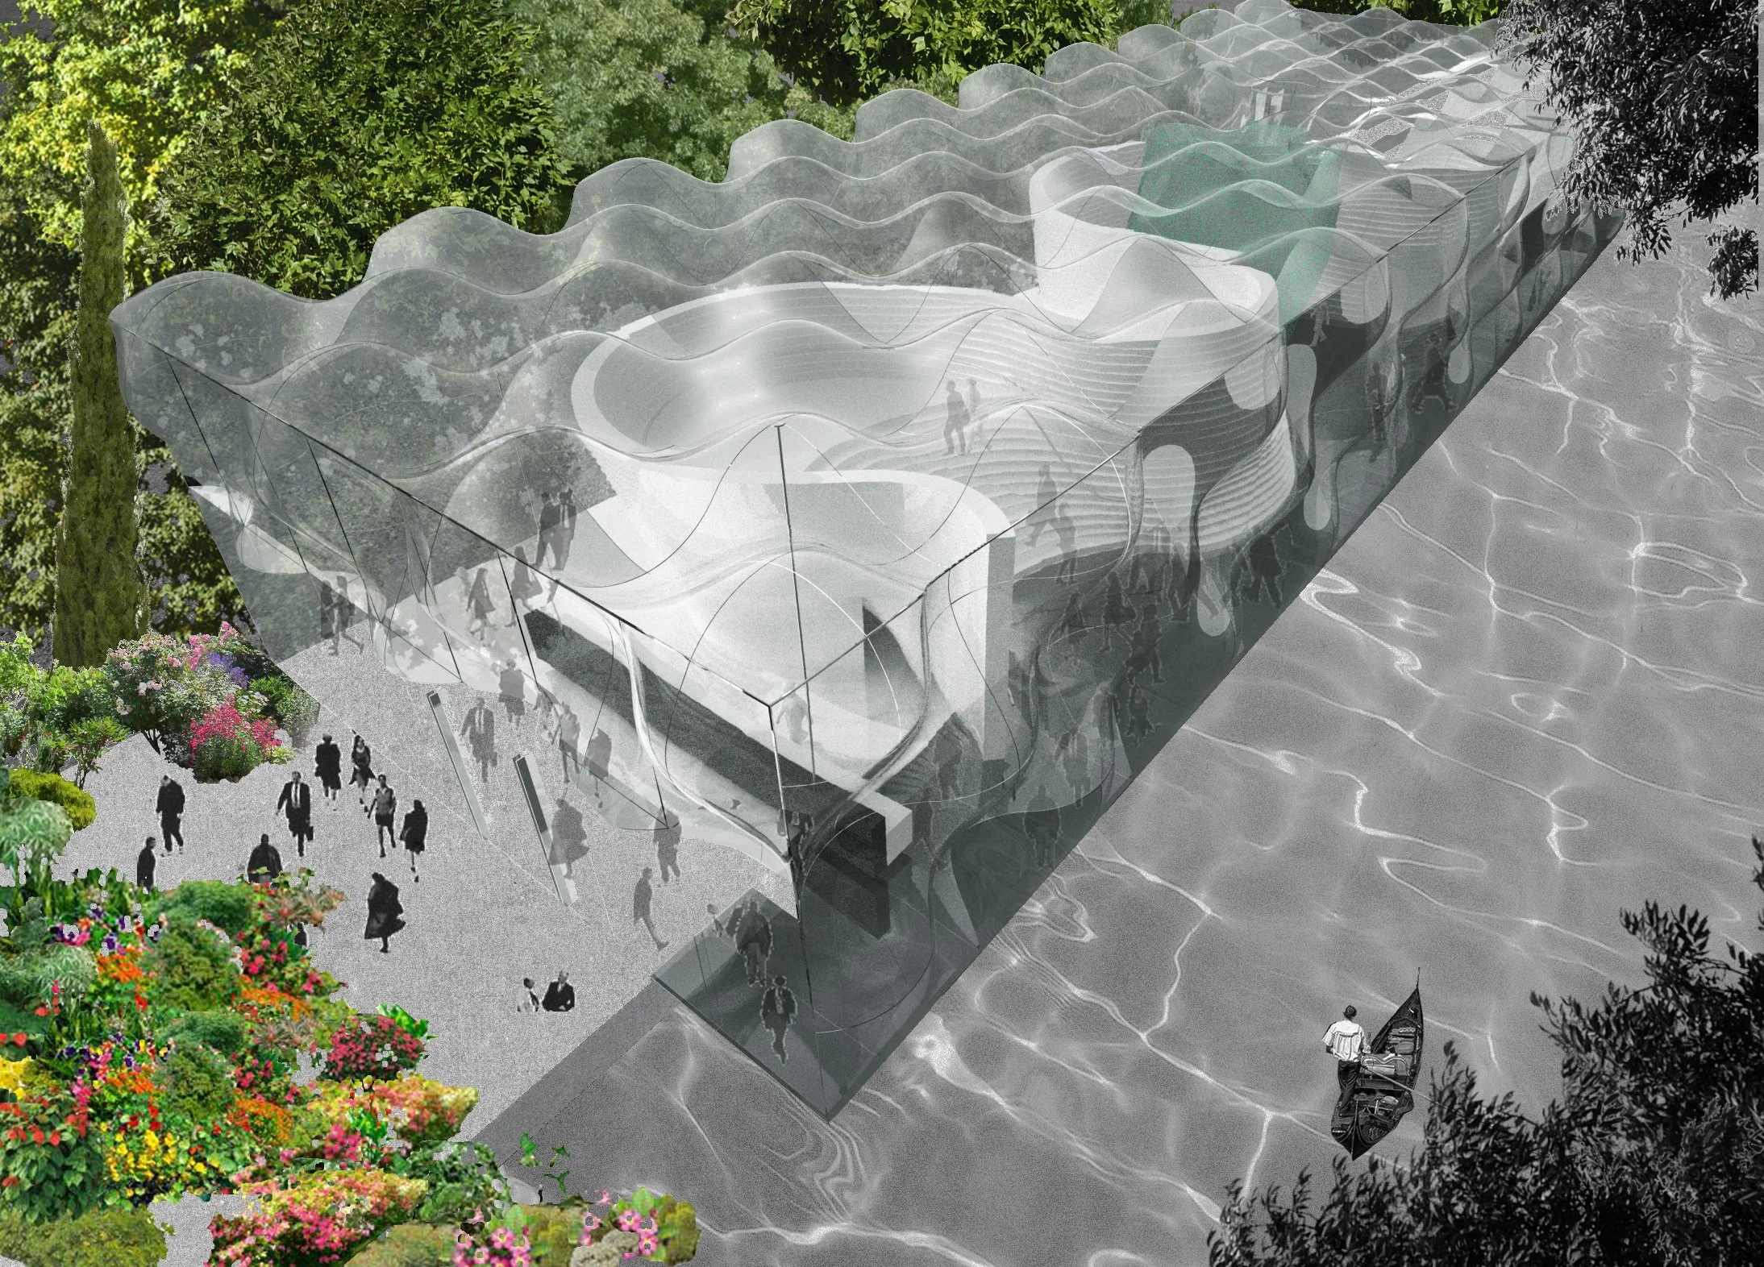
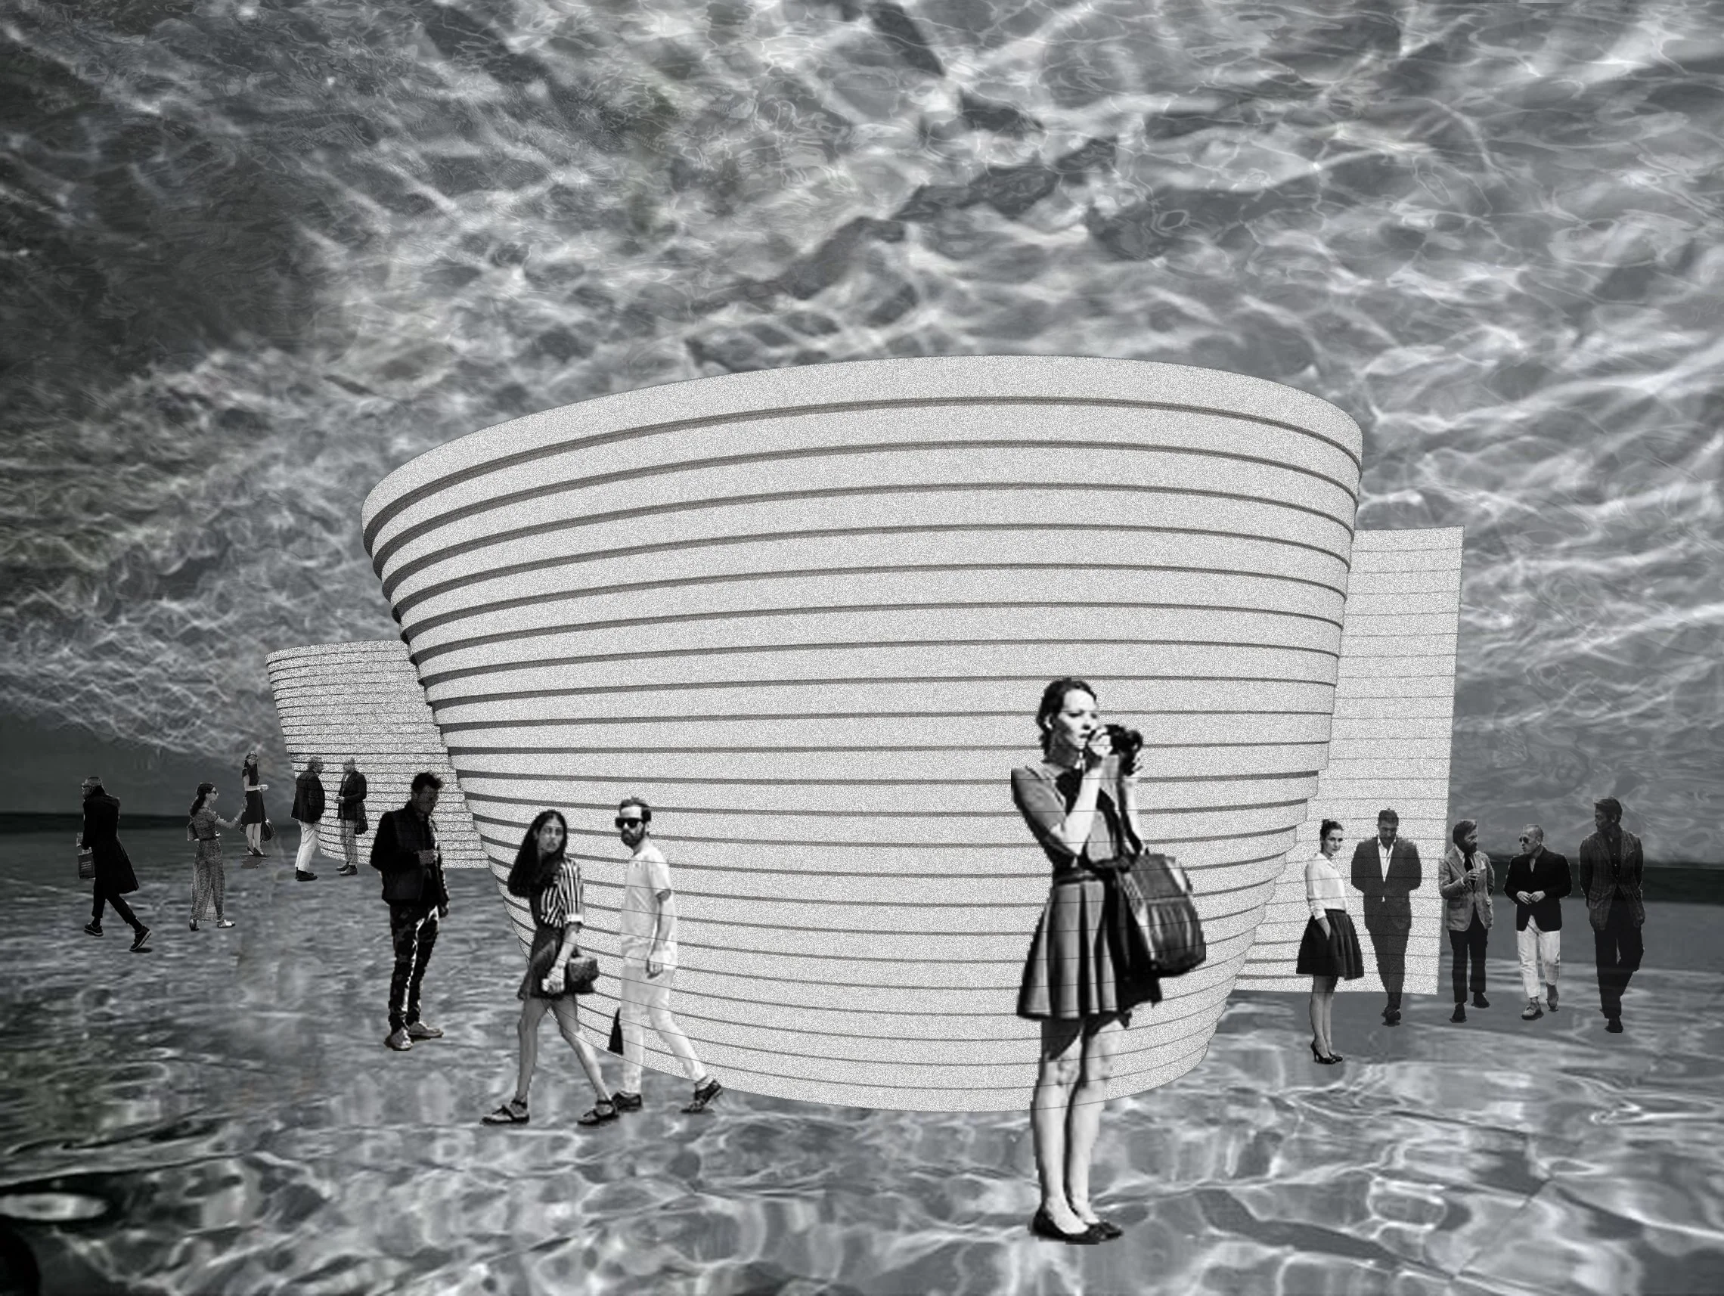
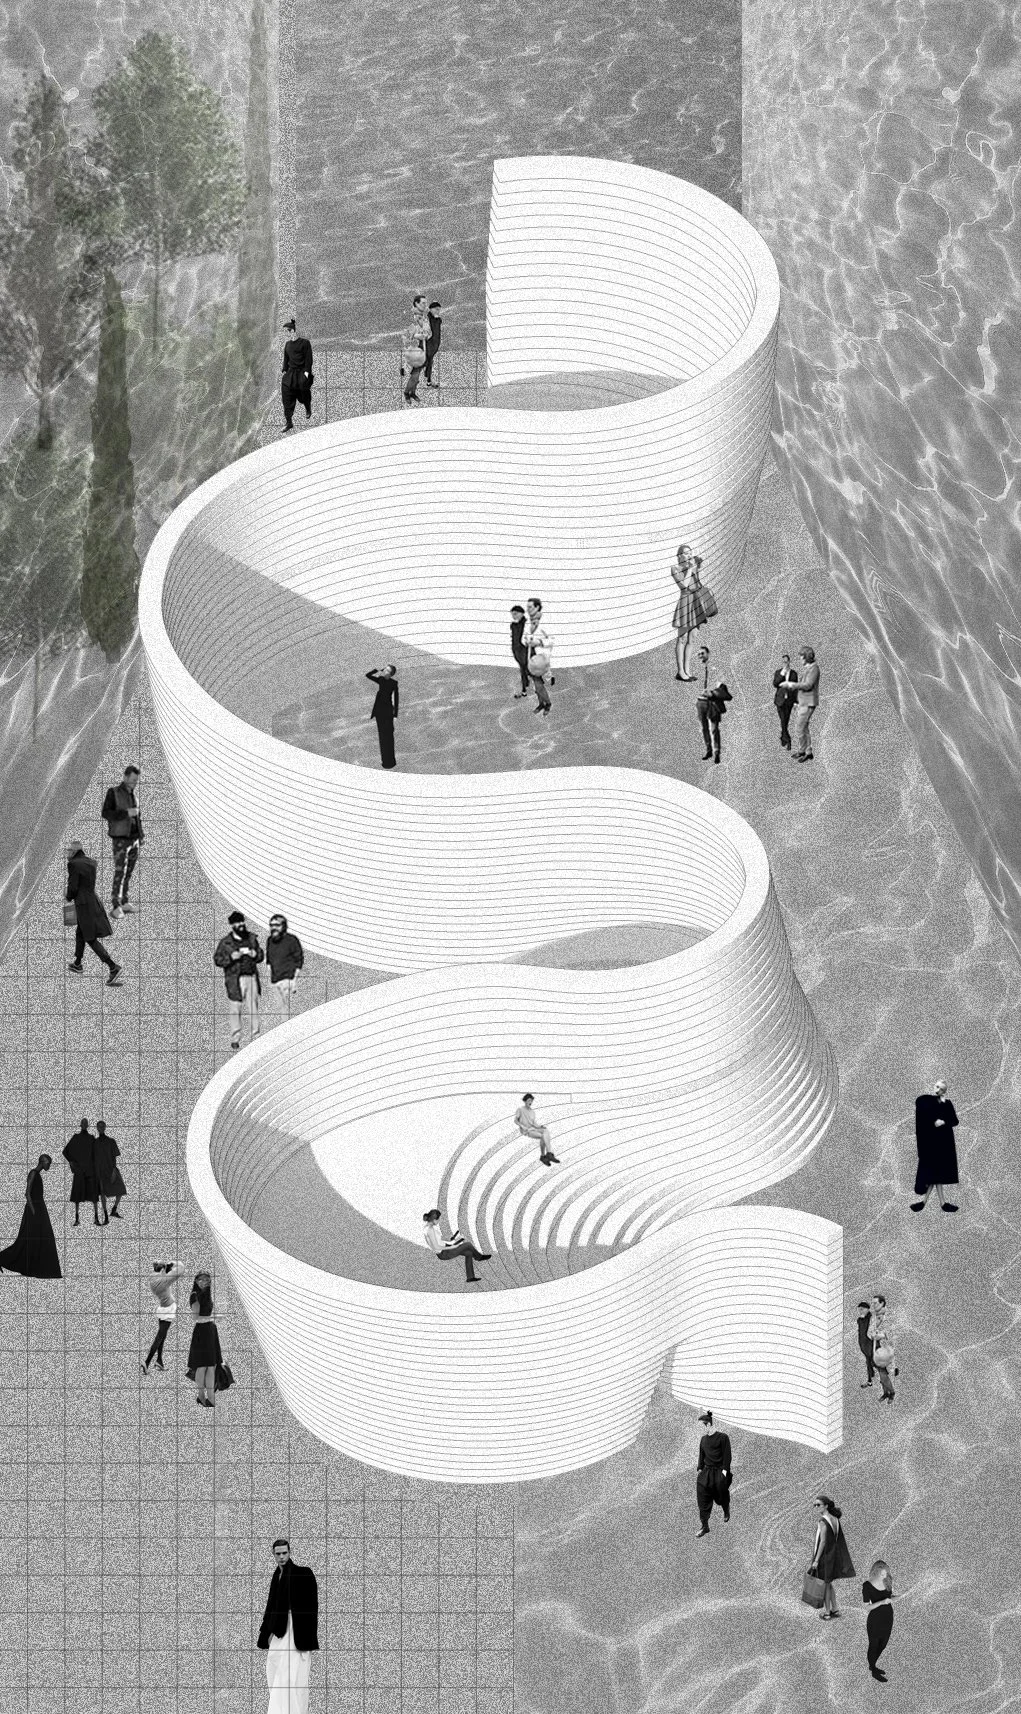
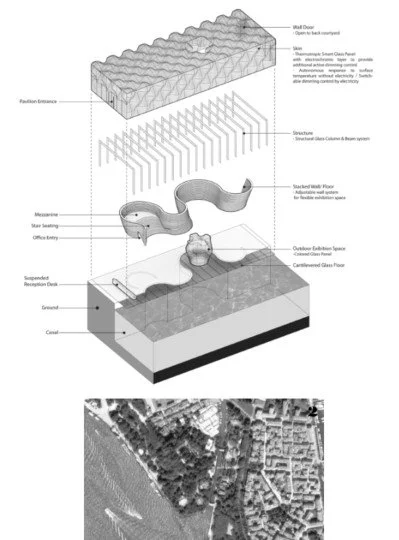
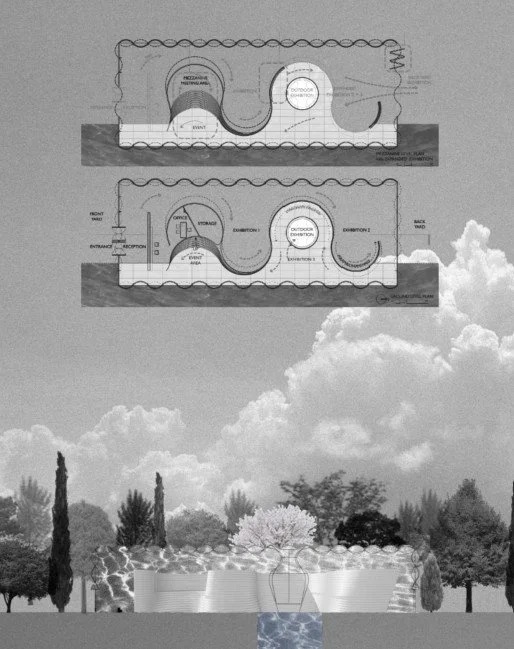
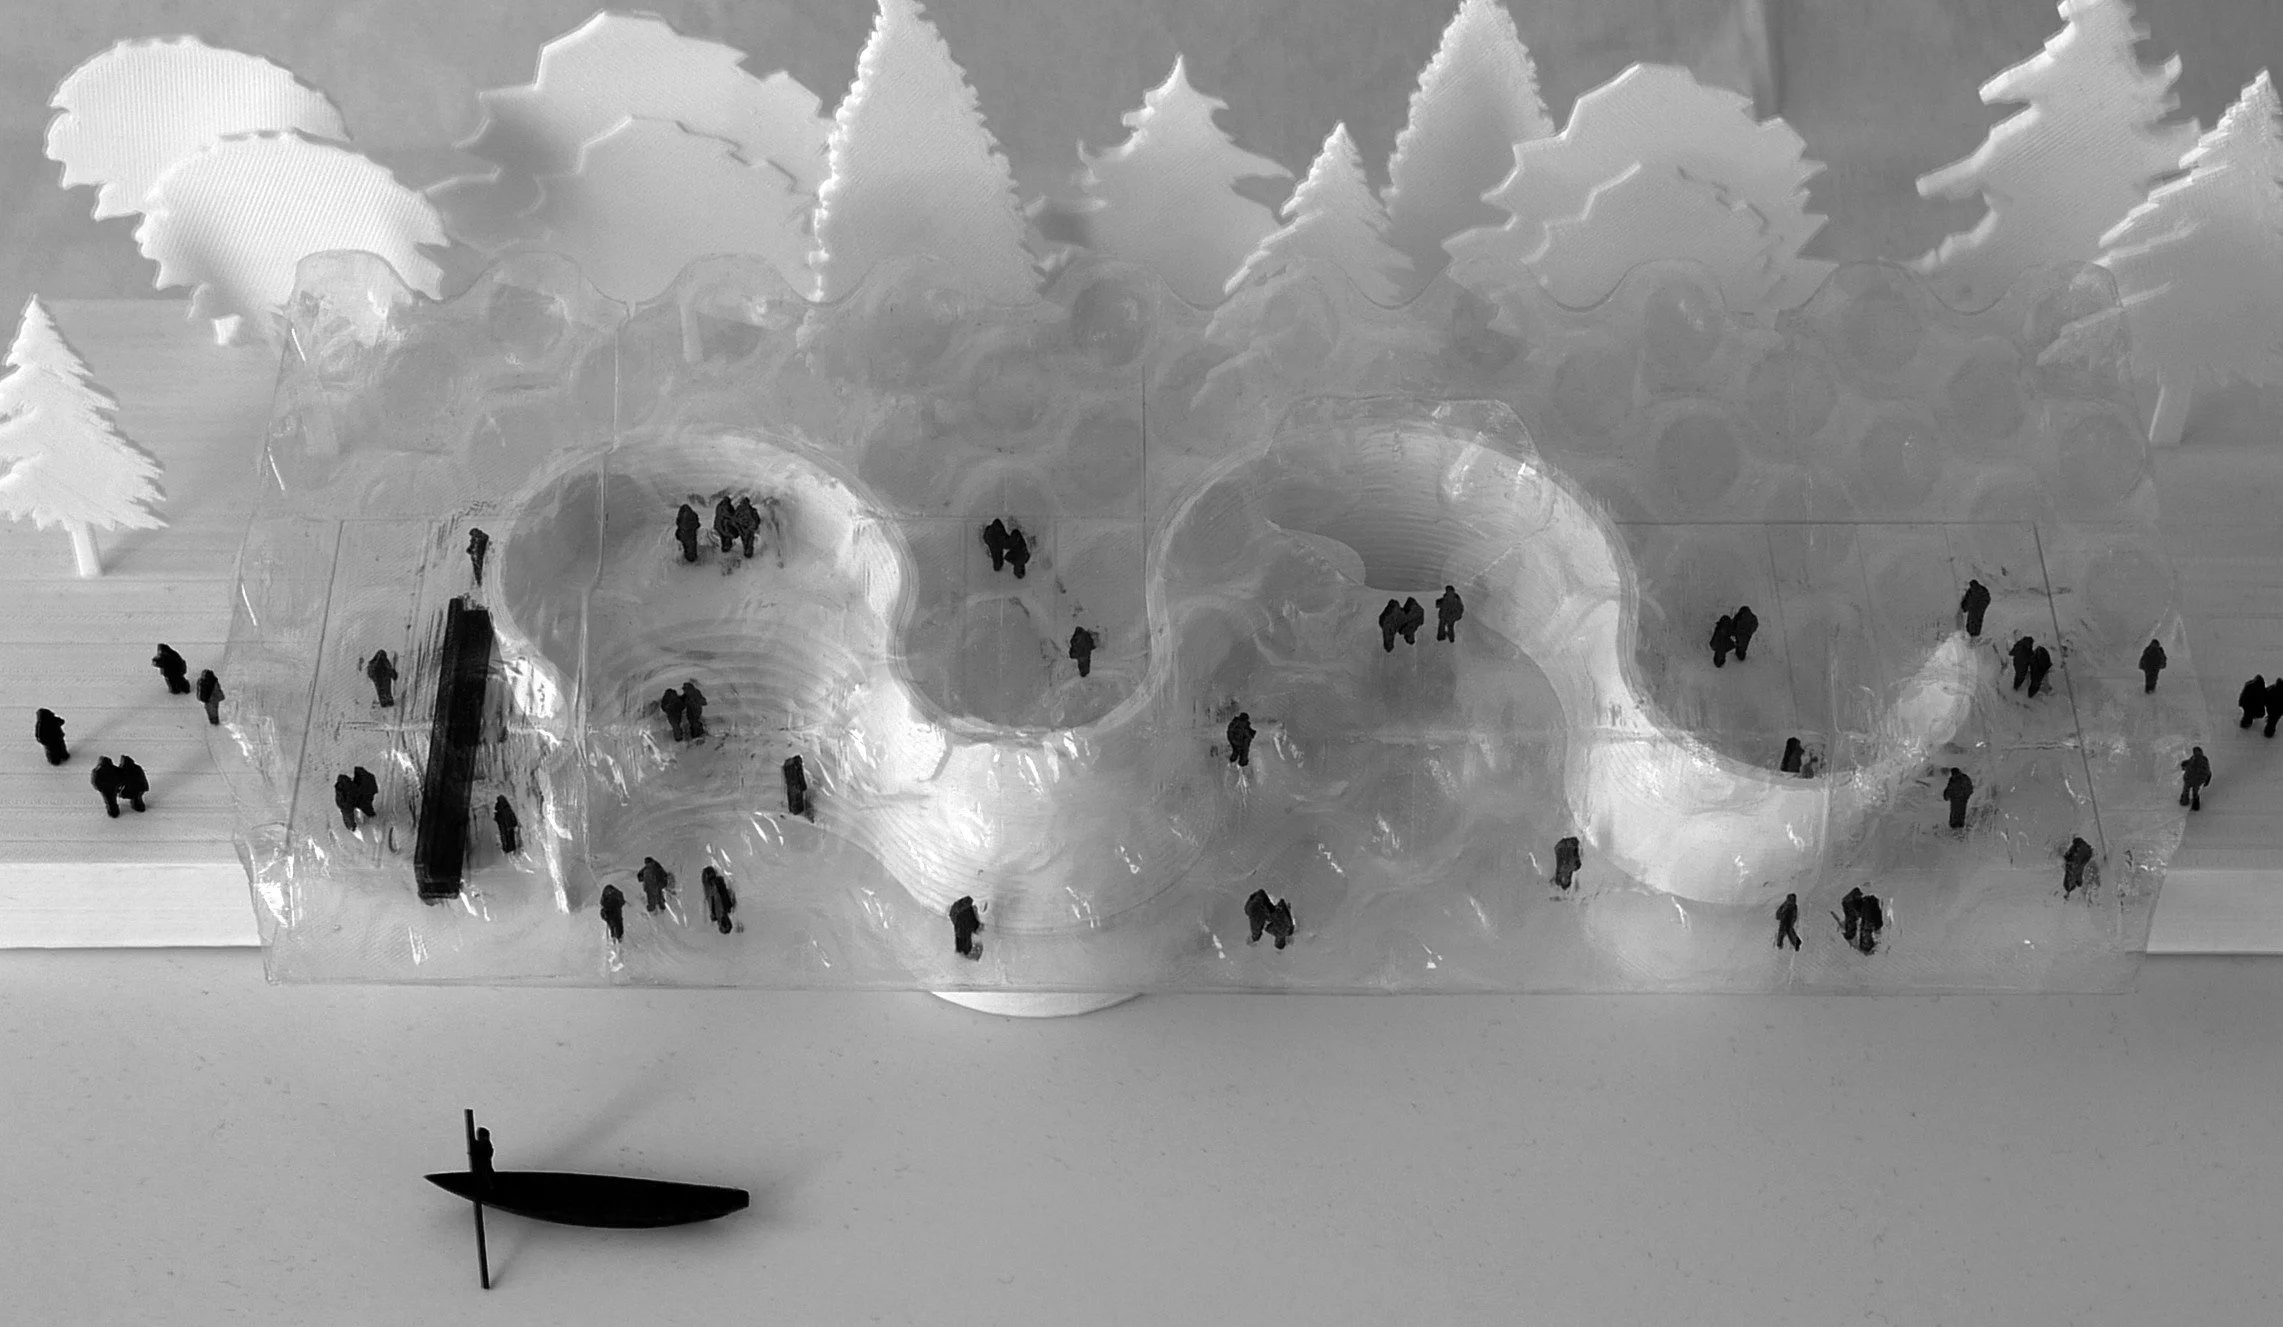
Located along the Rio dei Giardini, the Australian Pavilion is conceived as an inselberg—an isolated landform rising from its surroundings. A monolithic interior volume contains the exhibition program and establishes an intuitive sequence of movement through the pavilion. Adjustable walls integrated into the mass allow the galleries to accommodate different exhibitions while maintaining a clear architectural order.
An undulating glass envelope surrounds this solid core and mediates between the pavilion and the water. Rather than isolating the building from its setting, the enclosure draws the visual and atmospheric qualities of Venice into the interior. The contrast between the monolithic exhibition volume and the fluid glass boundary brings together the solidity of land and the movement of water.
Through its transparency, curvature, and reflective surface, the glass recalls the changing character of the lagoon. It preserves views of the surrounding landscape while distorting and reinterpreting them, transforming familiar scenes of Venice into shifting, abstract images. Visitors move through the space between the solid exhibition volume and the transparent exterior wall, occupying a threshold between architecture and water. Reflections and refractions across the glass walls and floor blur the boundaries between foreground and background, interior and exterior, and building and landscape. The envelope becomes more than a boundary; it creates an immersive experience through which the fluid character of Venice is continuously perceived.
The project approaches sustainability as both an environmental and cultural concern. Beyond energy performance and resource efficiency, it considers how architecture can sustain cultural meaning, aesthetic value, and a meaningful relationship to its site. The pavilion’s environmental strategy is therefore integrated into its architectural concept rather than treated as a separate technical system.
The responsive glass envelope regulates transparency, daylight, glare, and solar heat gain according to changing environmental conditions. Depending on the glazing technology, the panels may respond to electrical input, sunlight, or temperature, becoming darker as solar exposure increases and clearer as conditions change. By reducing the need for artificial lighting and mechanical cooling, the envelope improves the pavilion’s environmental performance while preserving the visual continuity, lightness, and atmospheric qualities central to the design.