


Modern Spanish House
Originally built in 1922, this Spanish Revival home was comprehensively renovated into a 5,100-square-foot residence. The exterior was carefully crafted to honor the architectural heritage and integrity of the surrounding neighborhood, while the floor plan was intelligently reconfigured to suit the family's modern lifestyle. The house is composed of three volumes that enclose a central courtyard, anchored by the couple's favorite old pine tree. The courtyard-facing exterior walls and the interior layout were completely opened up to introduce a modern open kitchen and seamless indoor-outdoor transitions. Today, all interior living spaces are oriented toward and fully open to the courtyard, embracing the best of Southern California living.
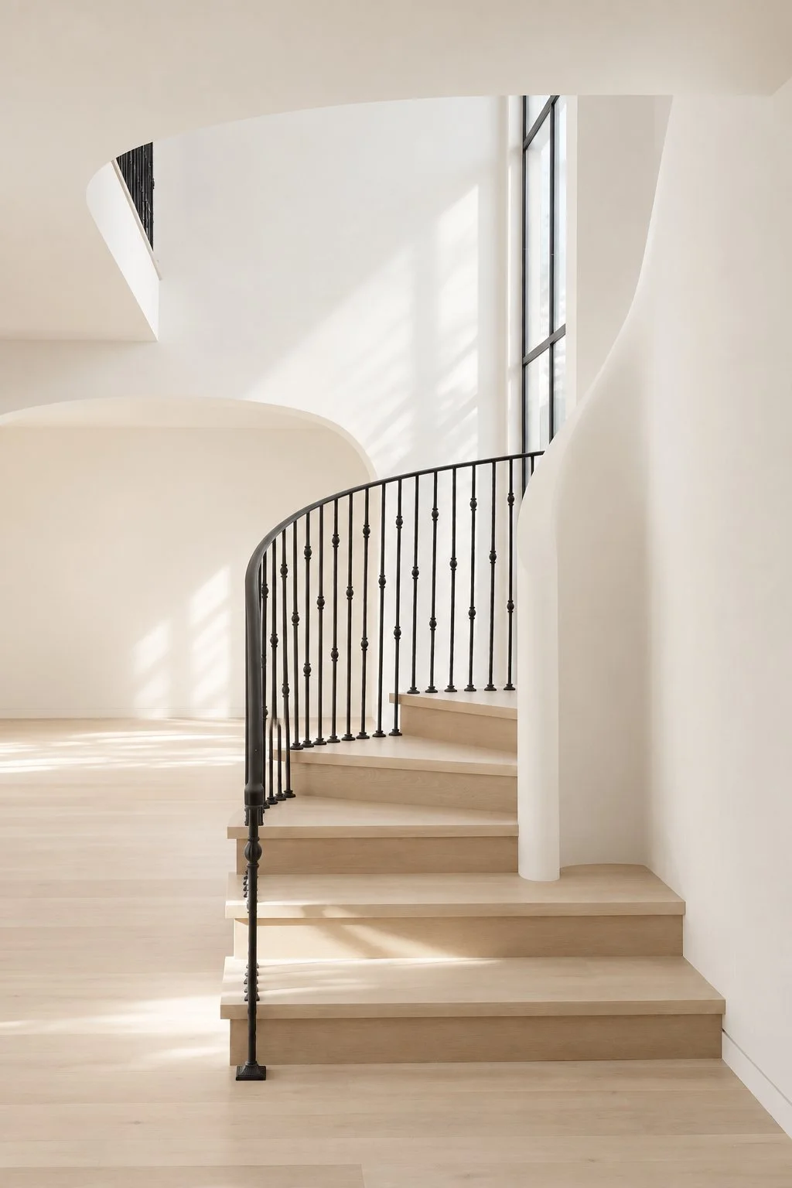
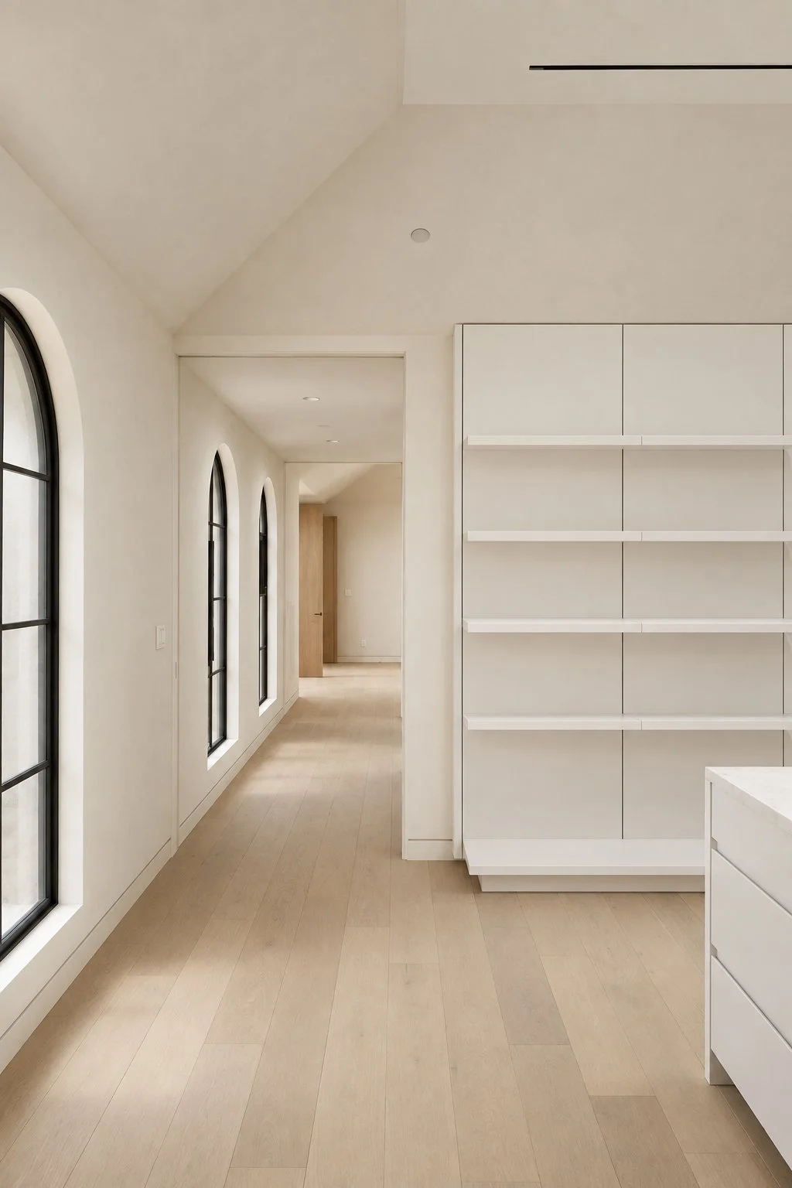
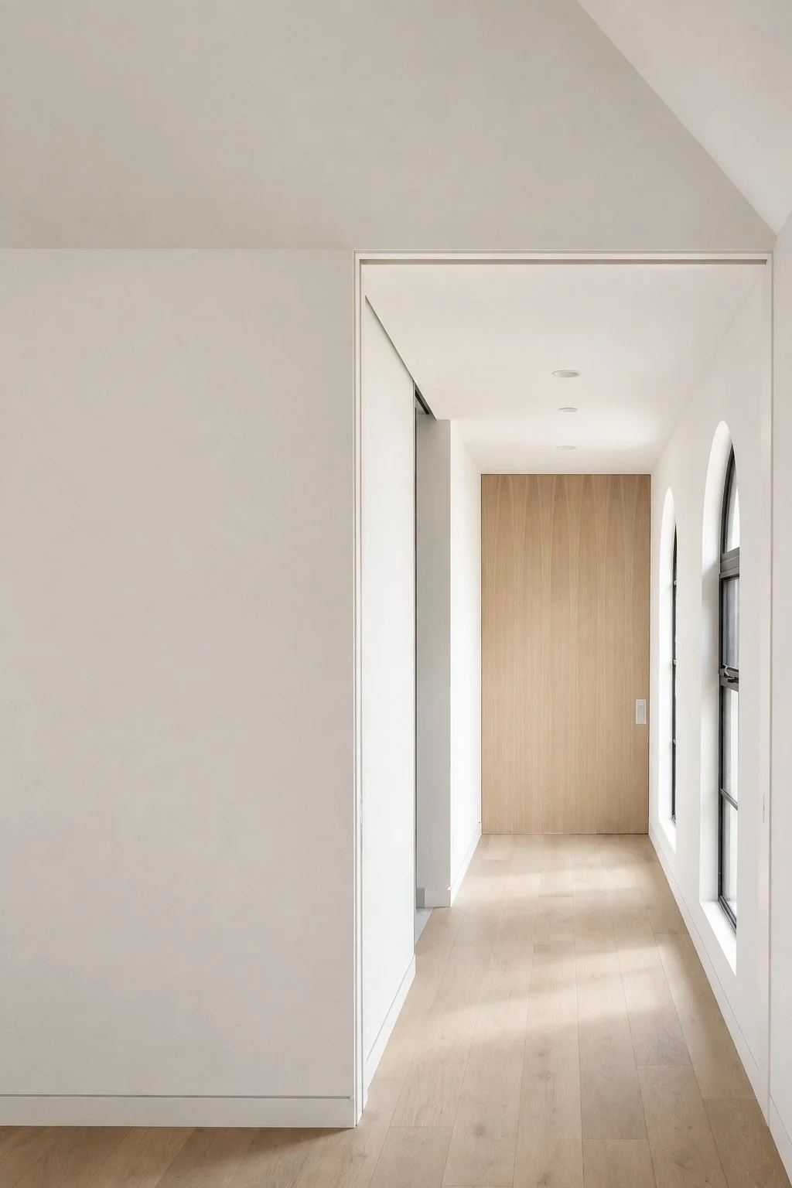
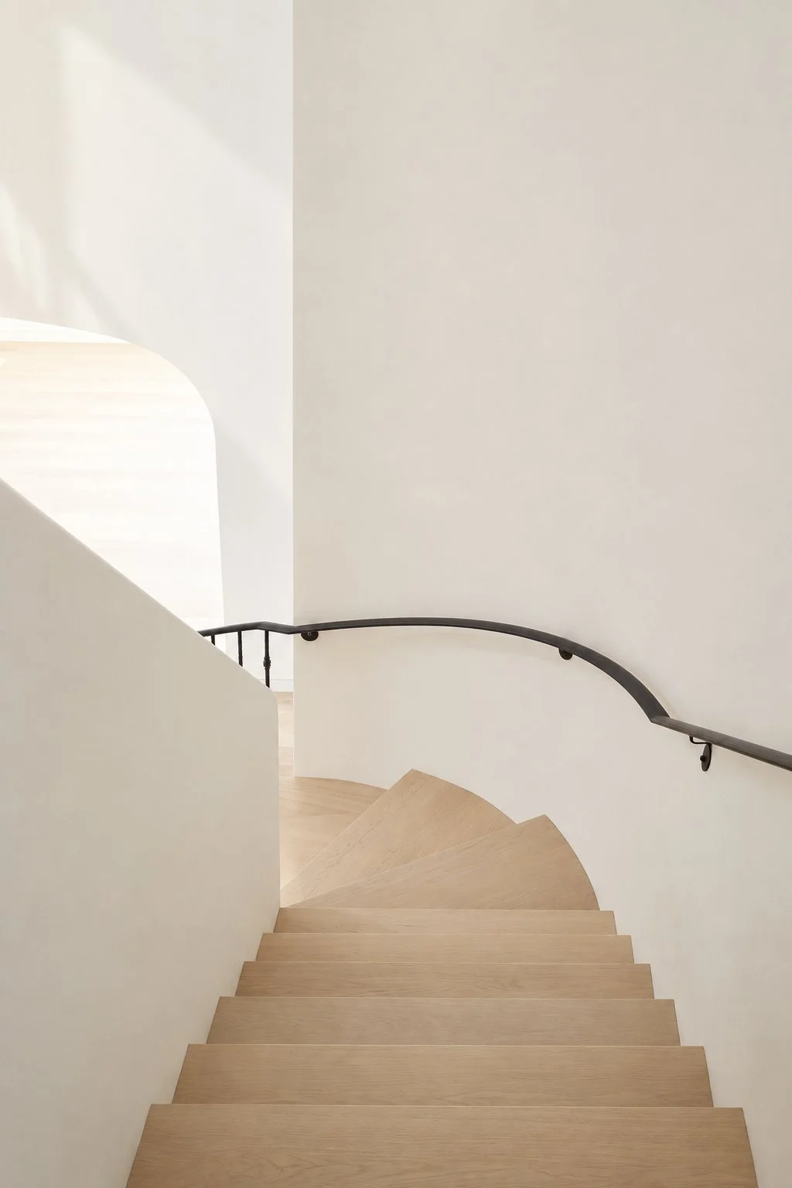
Openings and transitional hallways are framed with gentle arches. Paired with arched windows and doors, these architectural gestures introduce warmth and a poetic atmosphere to the minimal, modern interior. A newly designed rounded staircase enhances this fluidity, guiding the transition between floors. In the private quarters, sloped ceilings and high volumes create an airy, storybook-like spatial experience.
Throughout the home, bronze lighting fixtures by Kelly Wearstler and Aerin punctuate the airy rooms. These curated metallic elements introduce a final layer of tactile warmth, anchoring the serene and poetic atmosphere of the residence.
Photography by Ye Rin Mok