




Hollywood Hills House
As HAND’s first built project, this 5,500-square-foot residence reimagines a 1978 home for an entrepreneur seeking clean lines, uncluttered spaces, and a modernist material palette. The interior was completely opened up, removing previous barriers to create a high-volume, open-plan layout with the quiet, breathable atmosphere of a modern gallery.
Upon entering, a double-height foyer creates a clear central axis, guiding the eye straight through the house to an infinity-edge pool and the Los Angeles skyline. Expansive glass and sliding panels let crisp sunlight fill the rooms while framing the hilltop views. This seamless transition between inside and out allows the living spaces to flow naturally outward, fully embracing Southern California living. Within this layout, the private spaces are intelligently arranged separately from the shared areas, ensuring privacy without interrupting the home's natural flow.
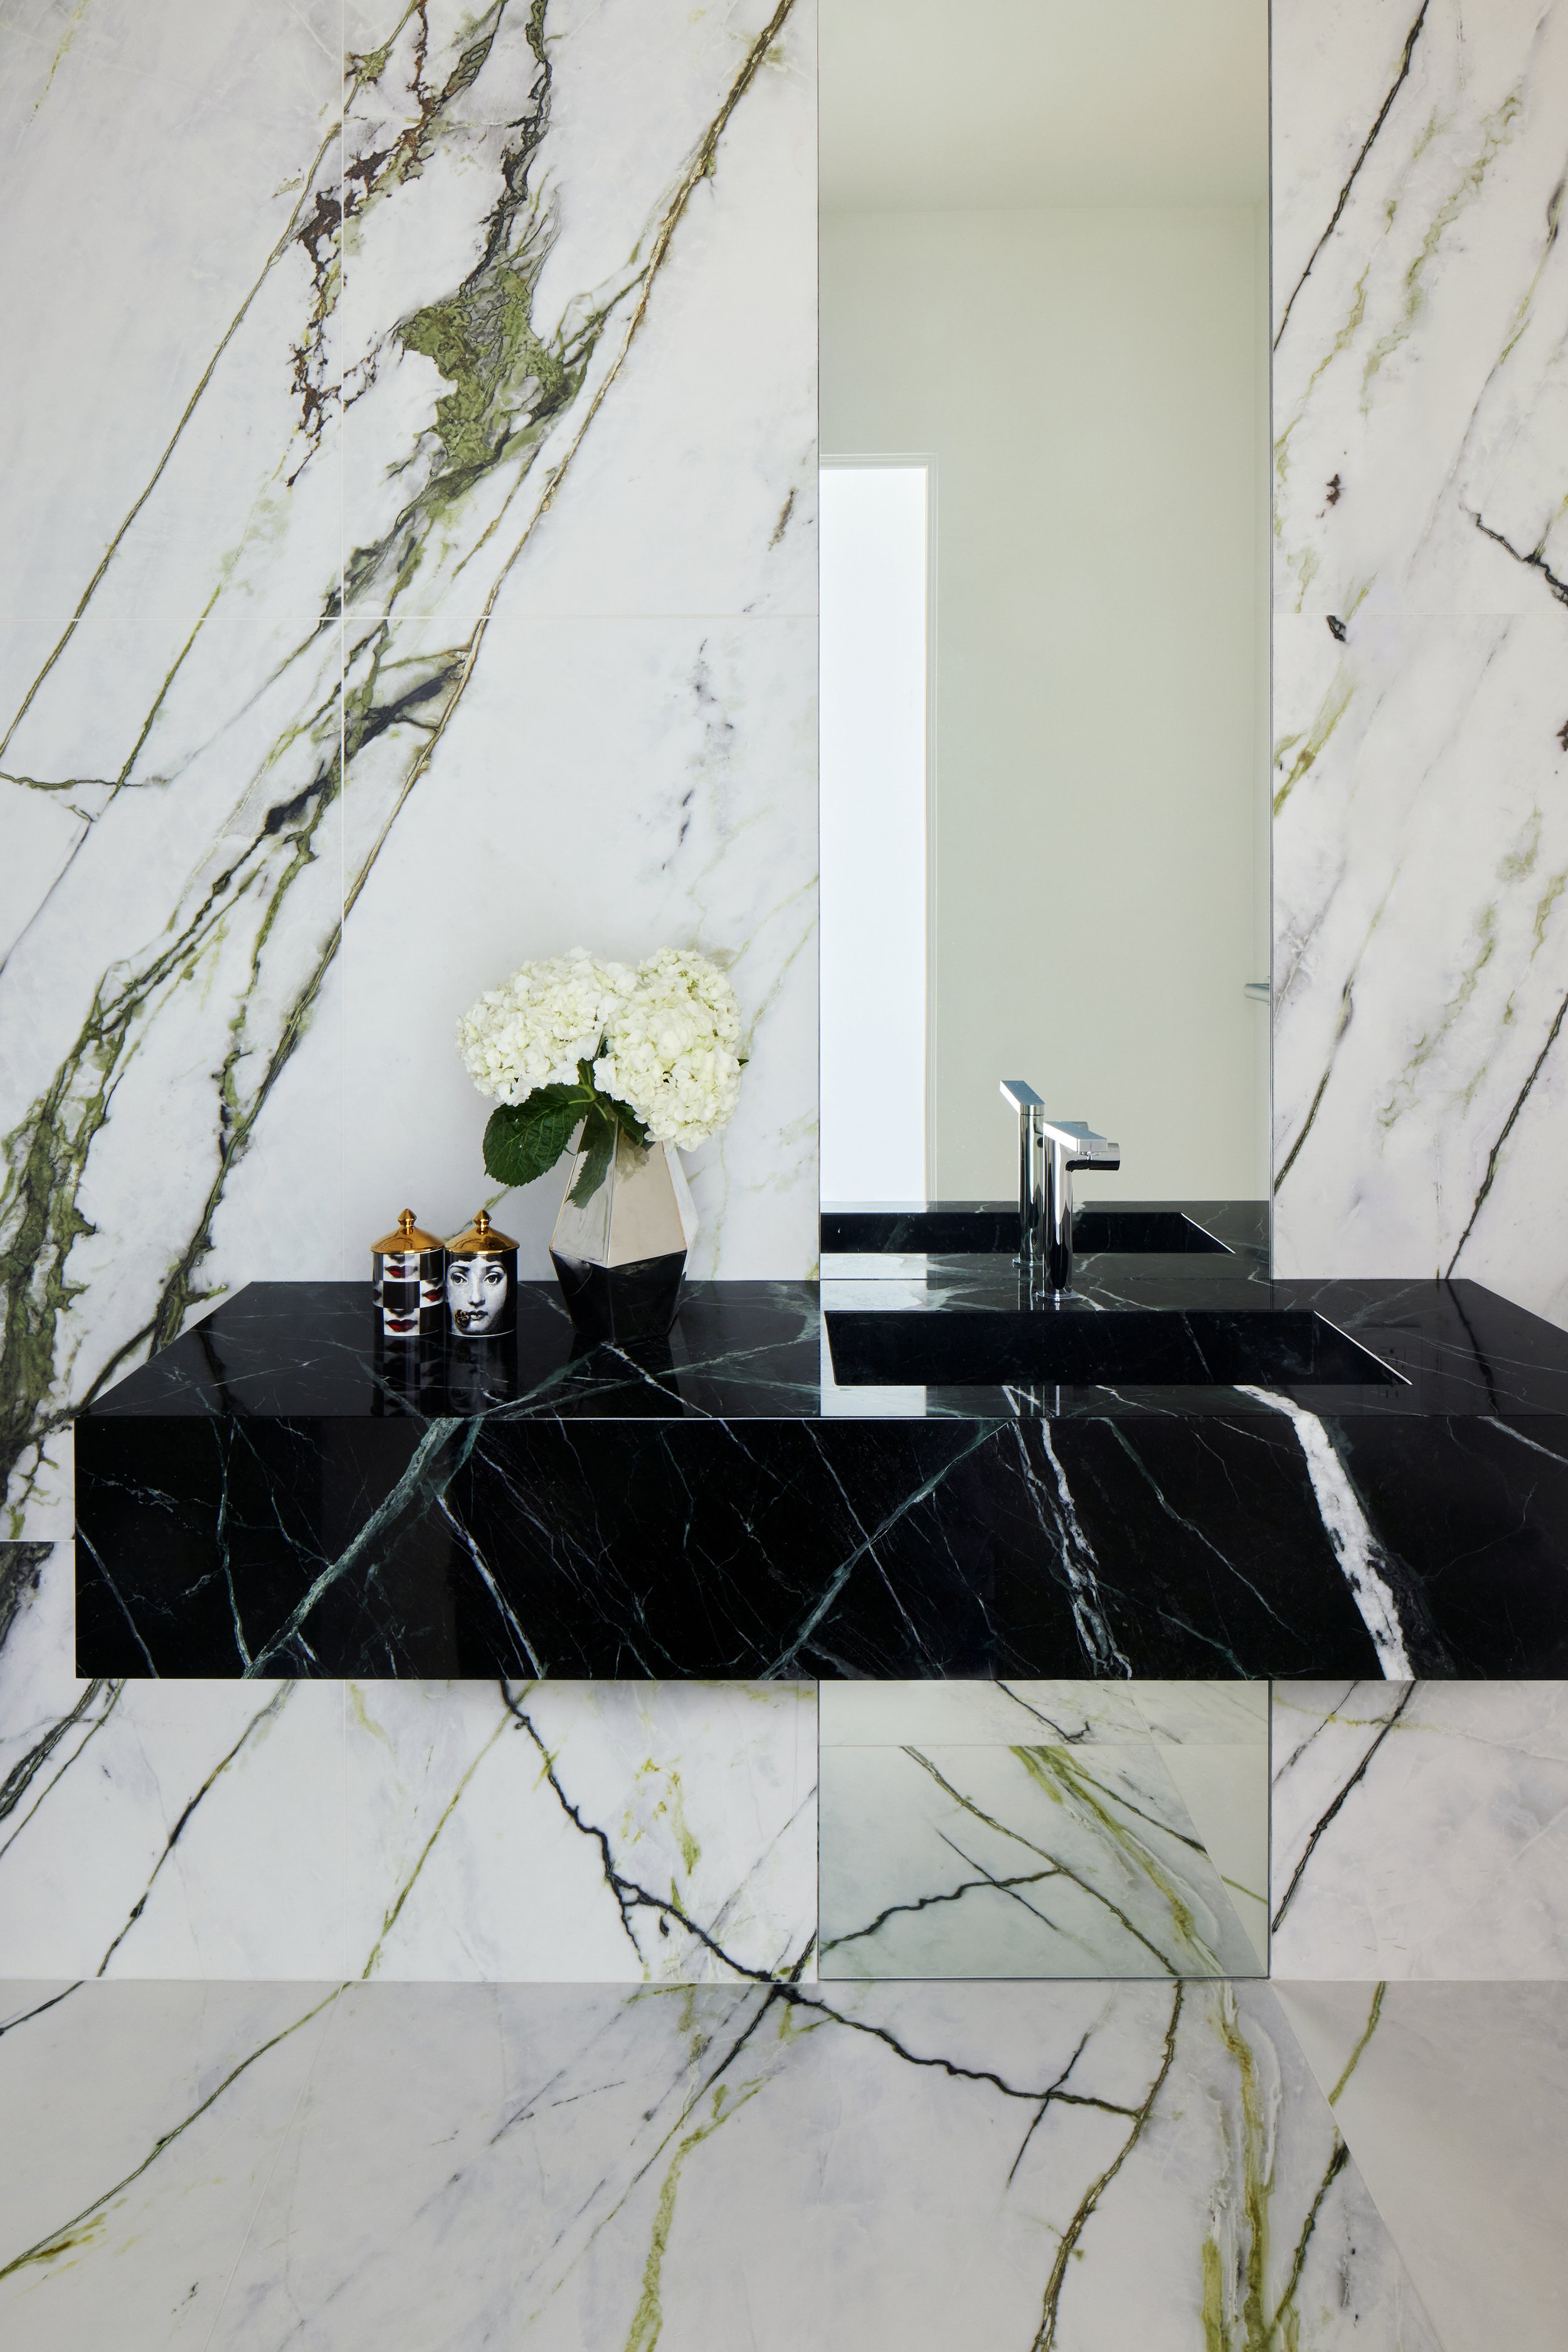
The home’s rectilinear geometry is softened by restrained detailing and highly tactile materials that deliver an atmosphere of serene, elevated comfort. Striking natural stones—including Nero Marquina, Panda White, and Green Calacatta marbles—anchor the high-volume rooms.
At the entry, a delicate Moooi chandelier fills the vertical volume while keeping the sightlines completely clear. In the open kitchen, a large island accented by sculptural hanging fixtures creates a natural gathering space for the family. In the dining area, a dramatic Panda White marble wall serves as a backdrop for a contemporary Meridian table and an Apparatus Cloud chandelier, creating a dreamy, atmospheric setting. In the adjacent living area, a sculptural Edra sofa forms a fluid seating landscape, gently easing the modern geometry without enclosing the space. Thoughtfully curated art and Tom Dixon lighting quietly complete this sophisticated Hollywood Hills retreat.
Photography by Ye Rin Mok