



courtyard house
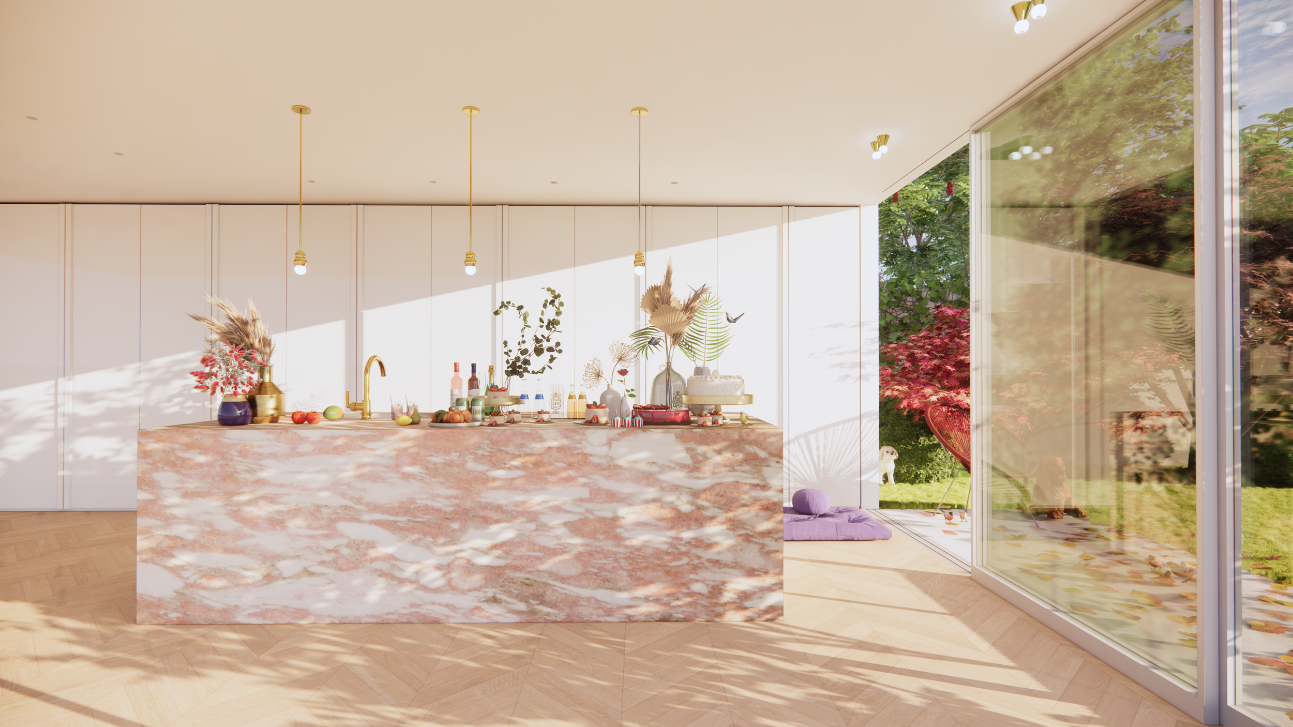
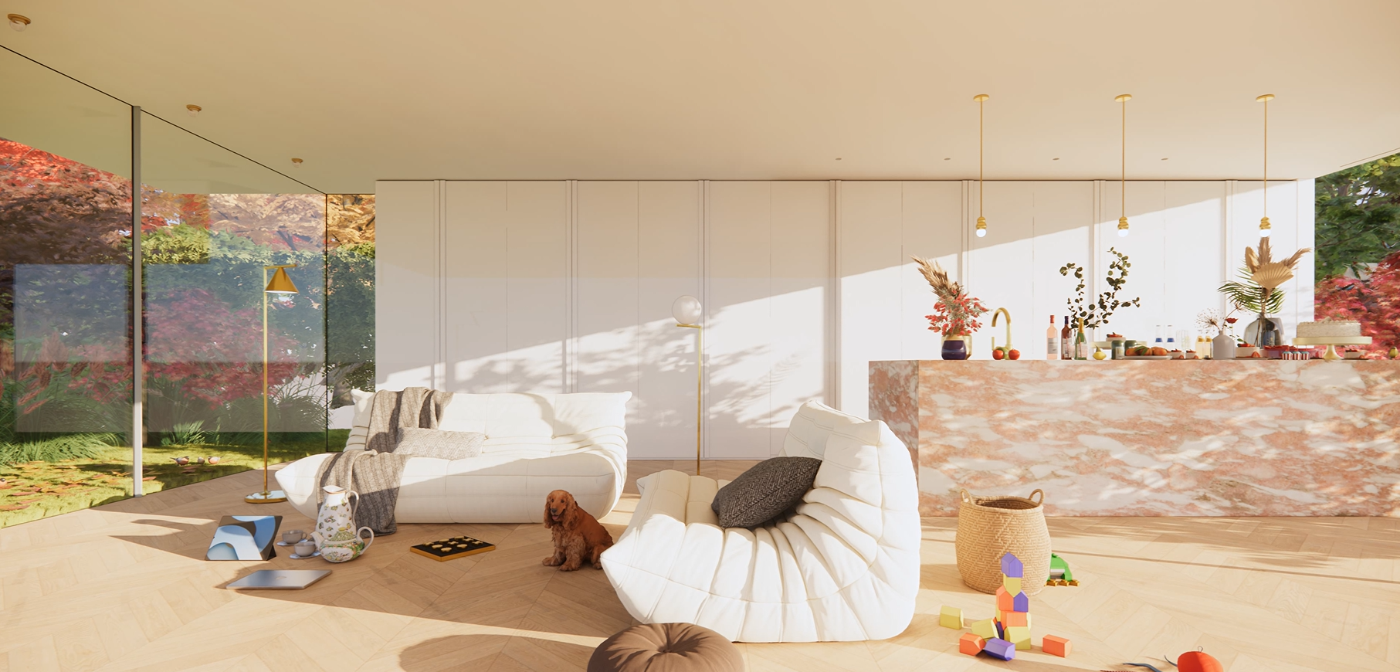
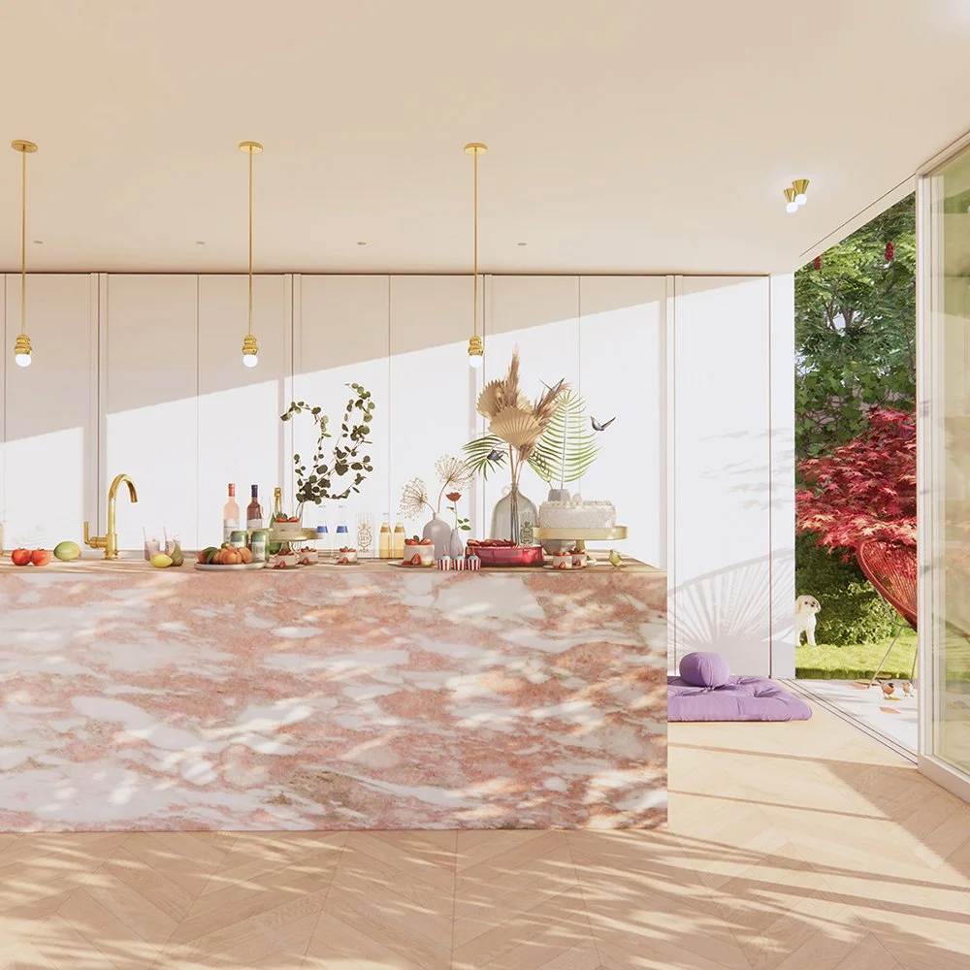
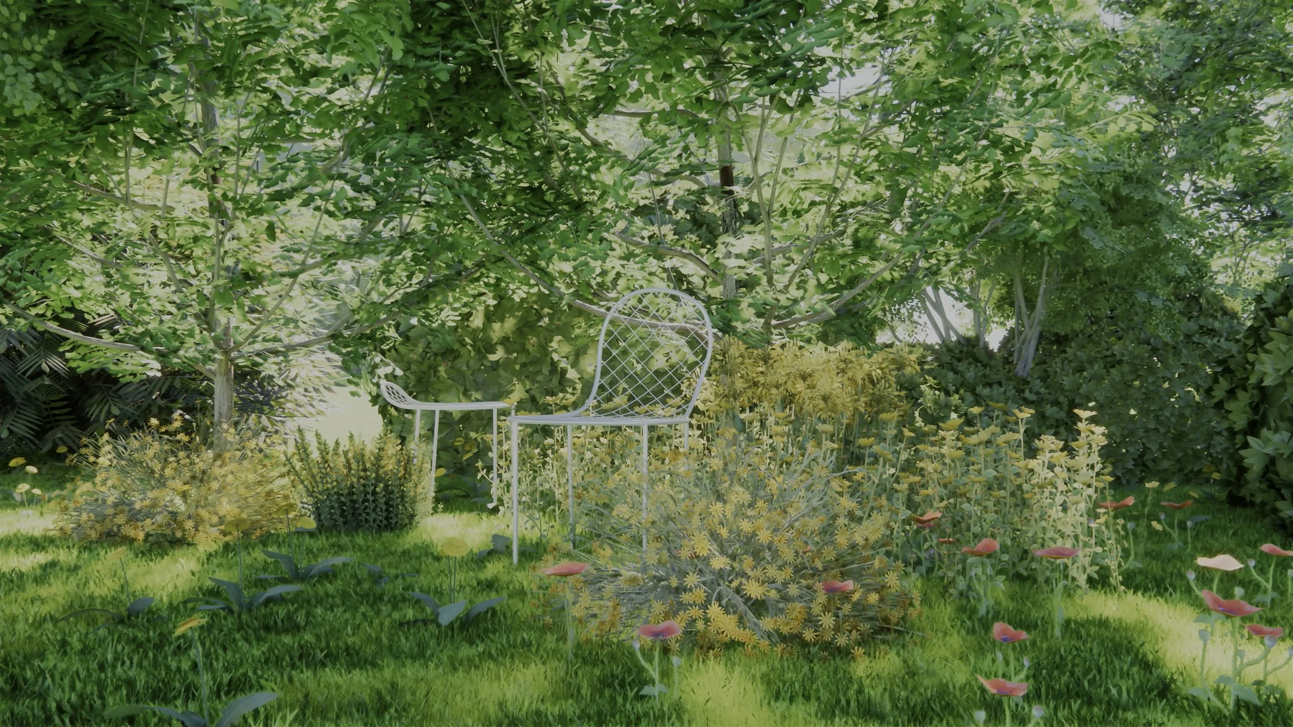
A comprehensive architectural transformation of an existing single-story residence, this project introduces a fully reimagined second level to accommodate a primary suite and additional family sleeping quarters. The complete renovation of the ground floor establishes a disciplined spatial hierarchy, separating a formal entry wing—dedicated to a music room and home office—from the expansive living volumes at the rear. Anchoring the home’s circulation is a newly introduced central circular staircase, deliberately oriented to frame continuous, descending views of the central courtyard. In the rear wing, expansive architectural glazing seamlessly dissolves the threshold between the kitchen and family spaces and the exterior landscape, masterfully pairing structural rigor with the indoor-outdoor fluidity quintessential to Southern California living.