
A House with Gardens
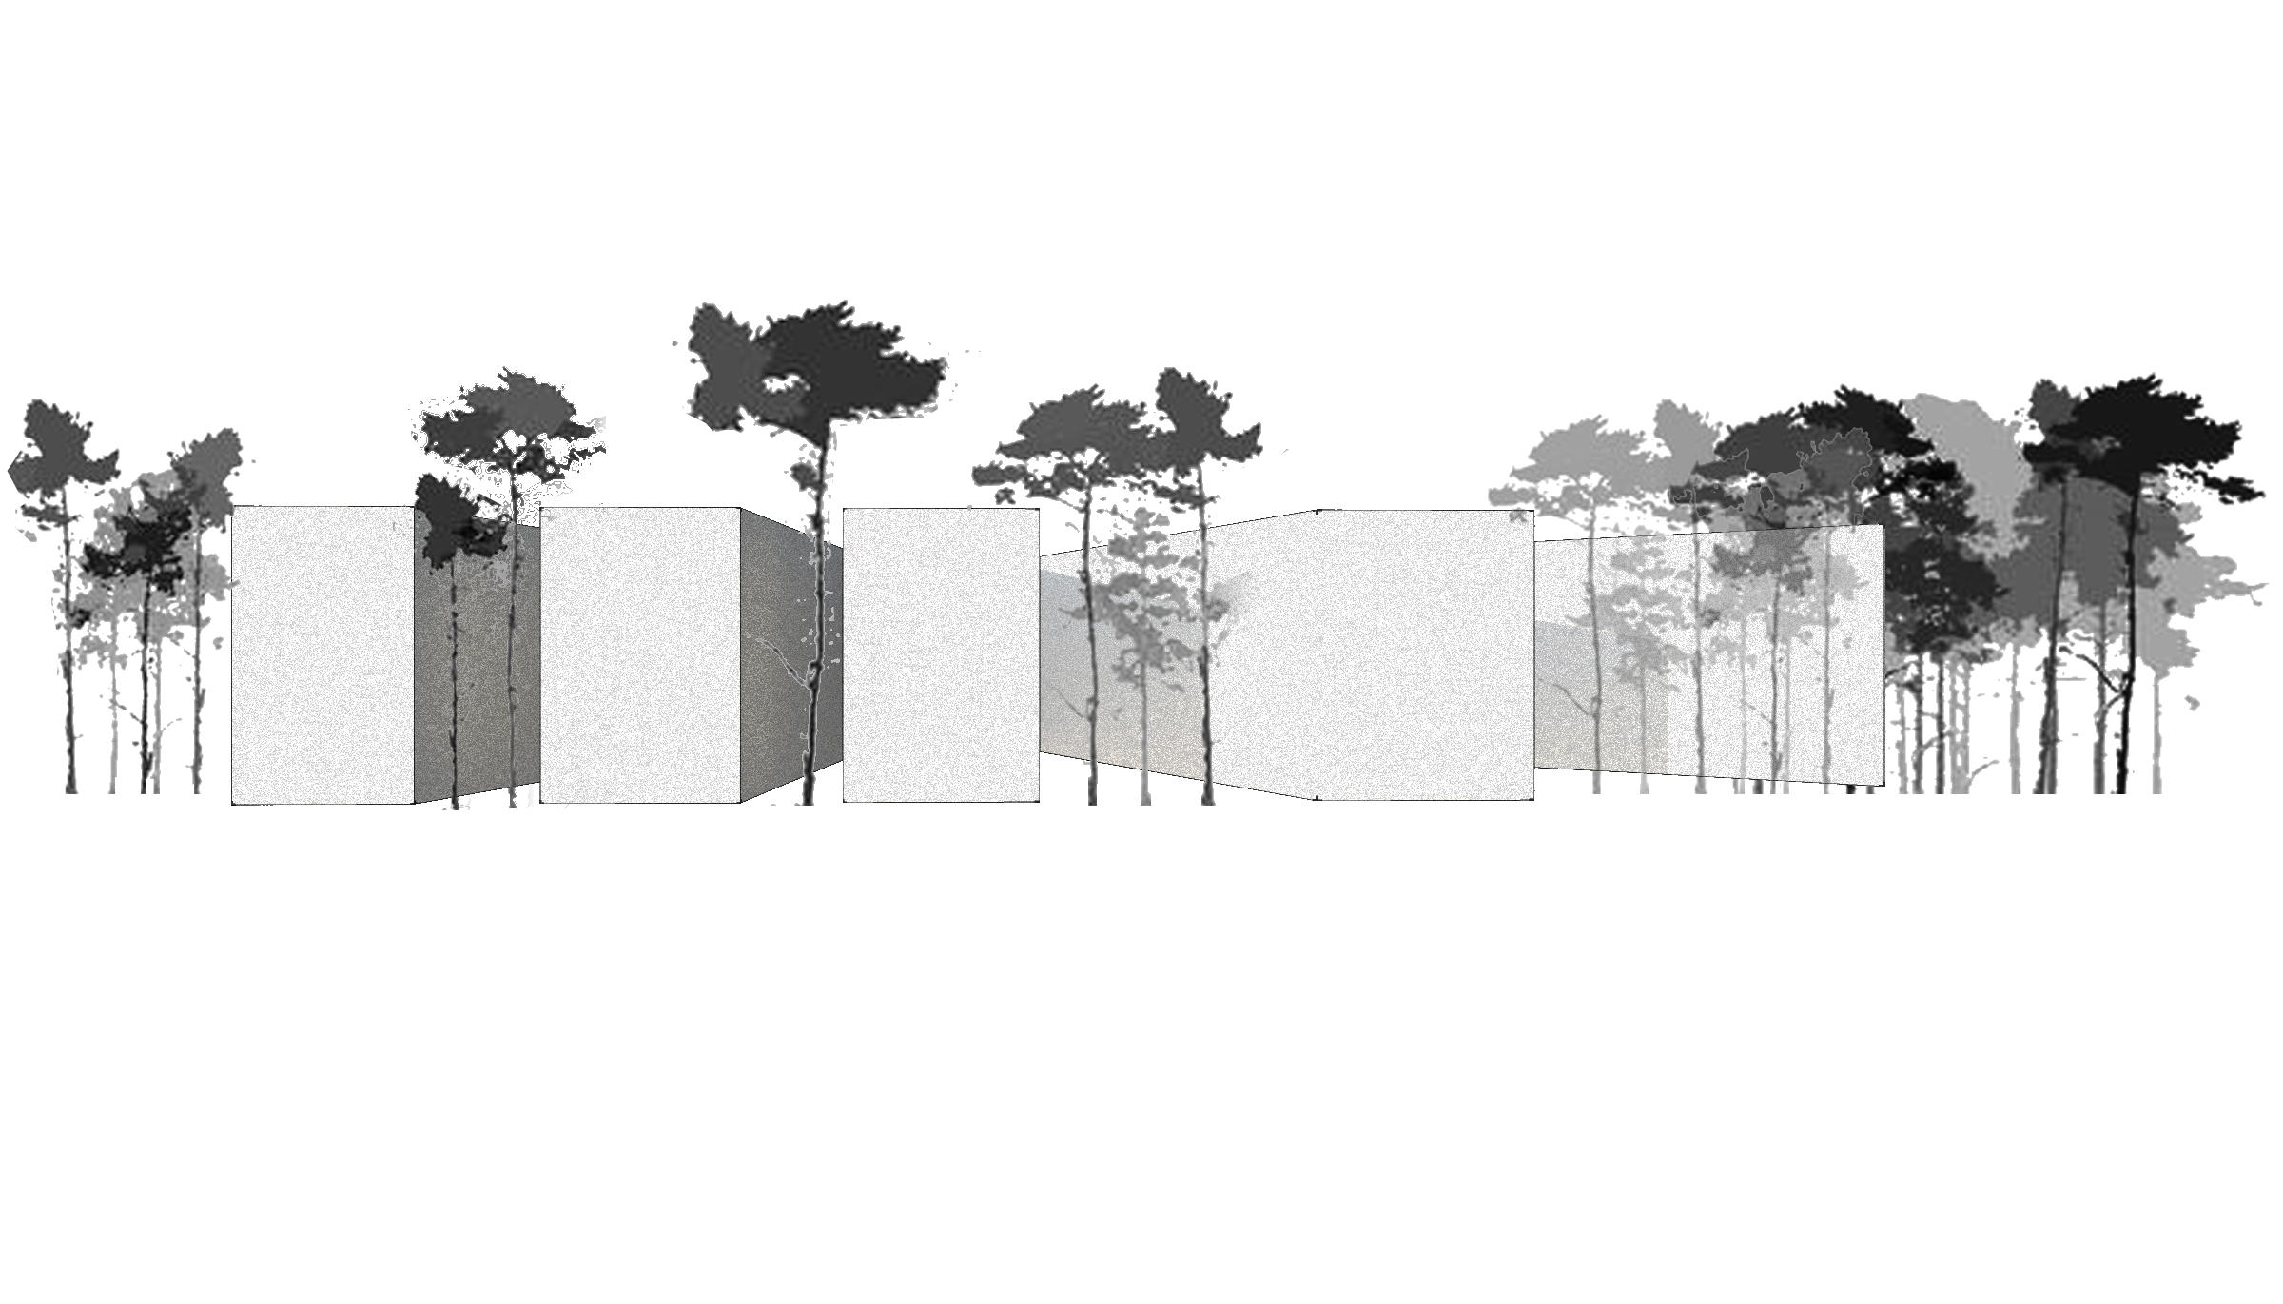
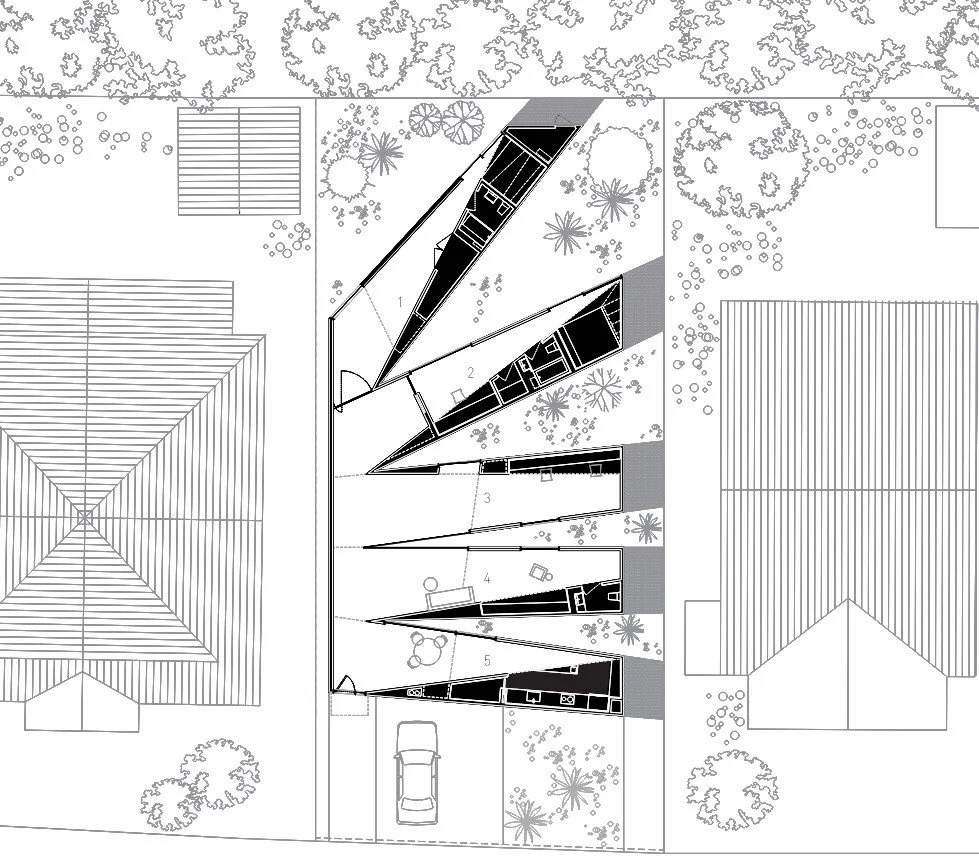
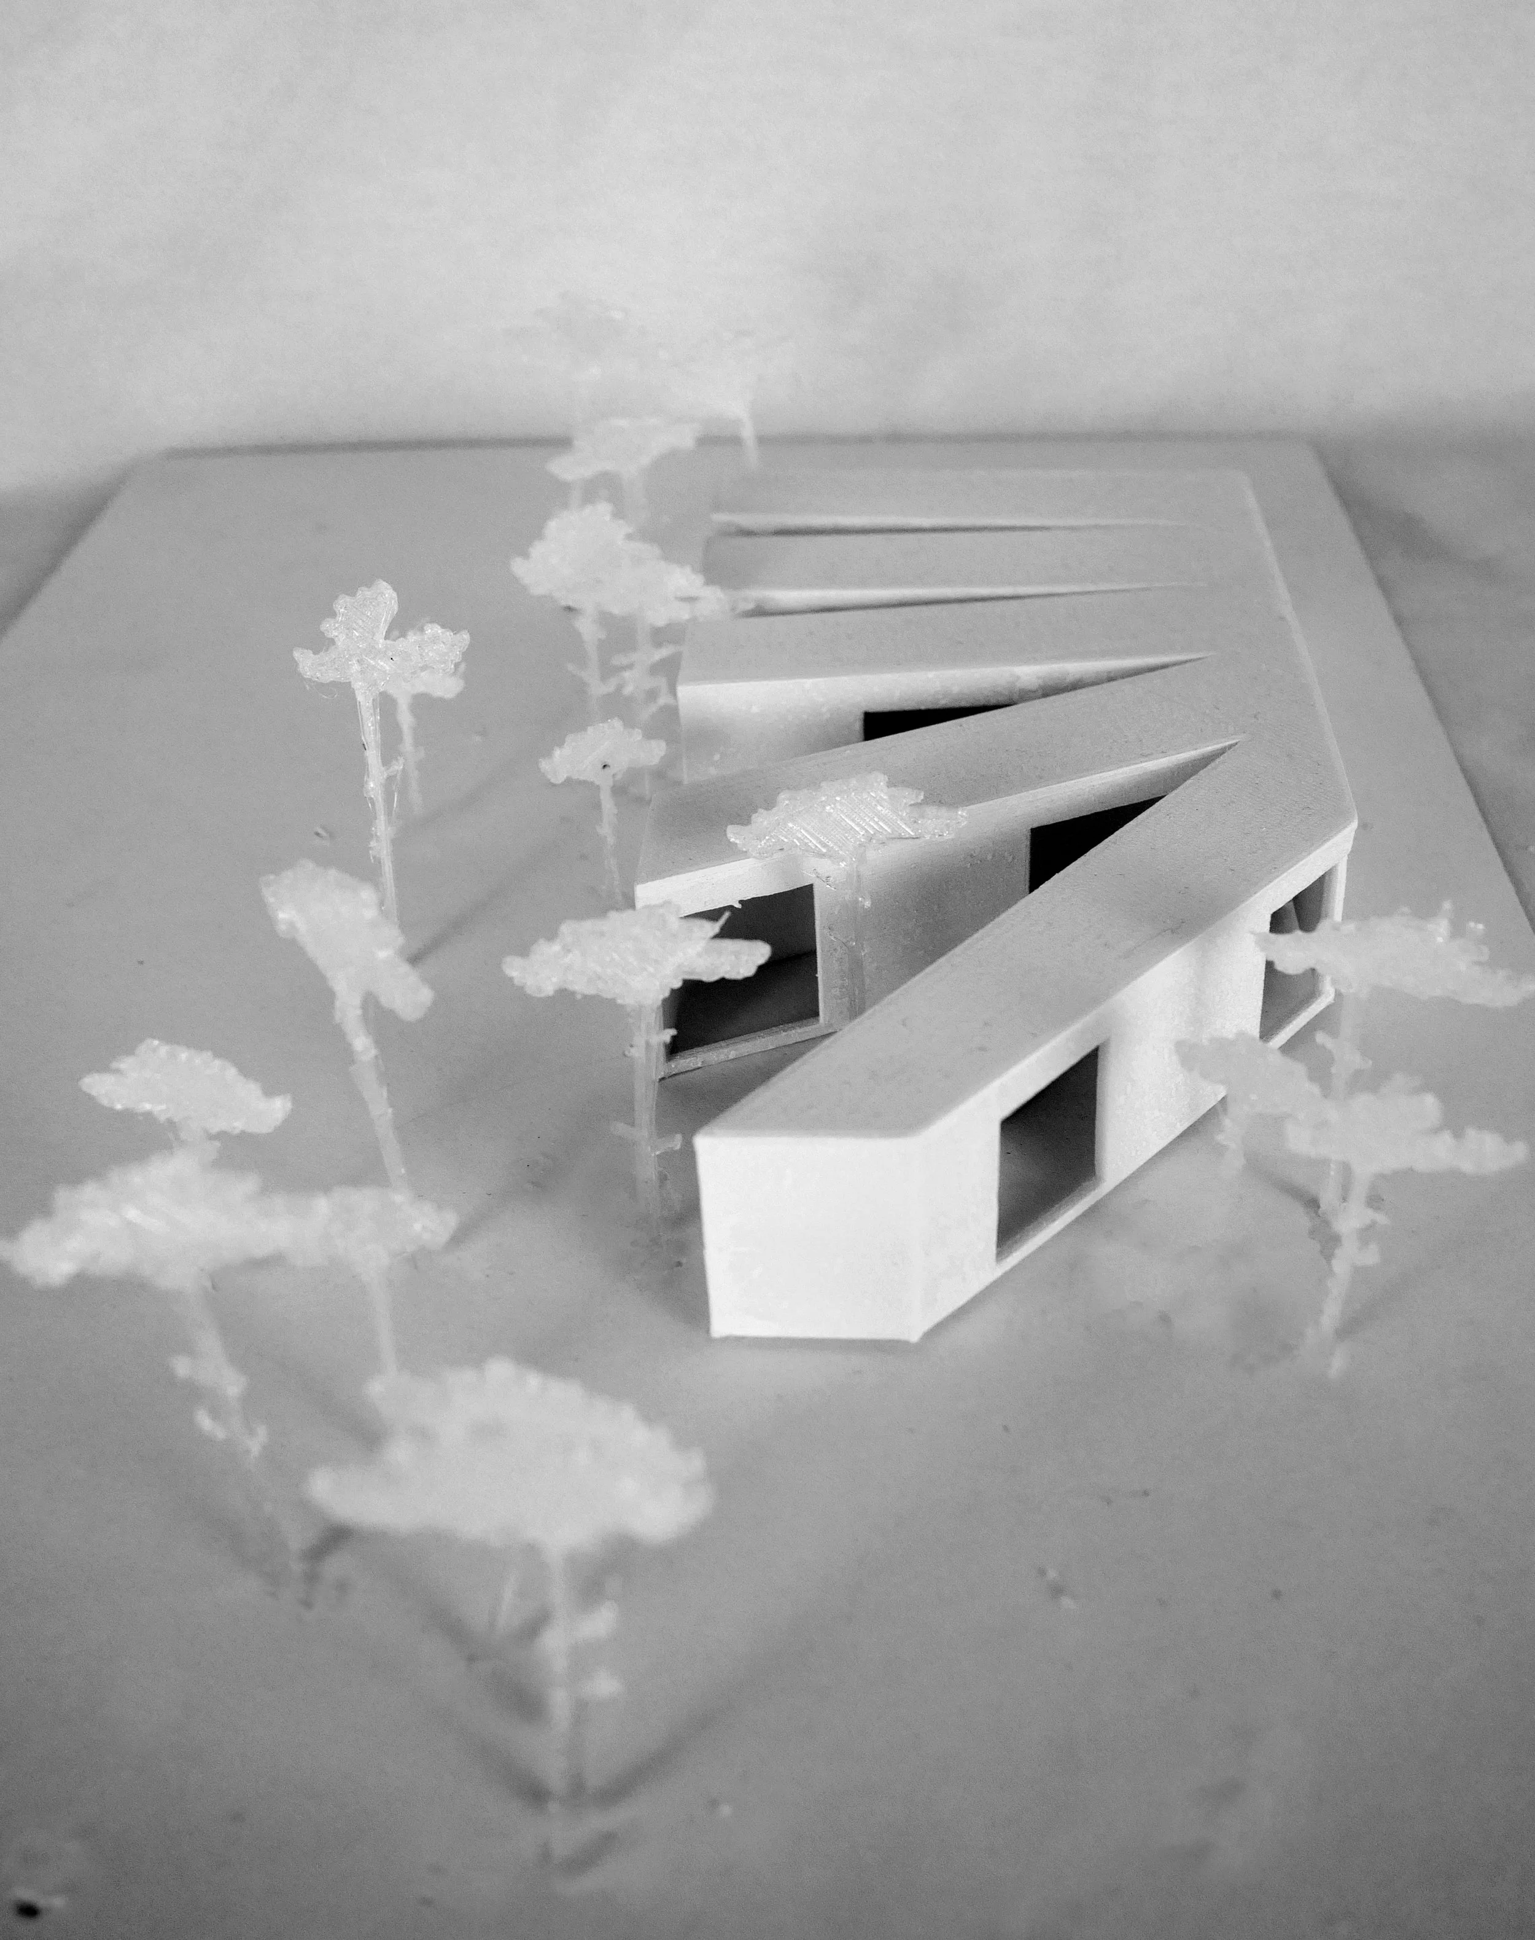
This private residence project began with two questions: How much privacy is needed within a family, and how can architecture provide that privacy without diminishing a sense of connection? Located on a rectangular 5,800-square-foot residential site in Hanam, South Korea, the house is divided into elongated wings separated by a series of gardens. These in-between landscapes create physical distance and psychological comfort between shared and private spaces while preserving visual relationships across the house.
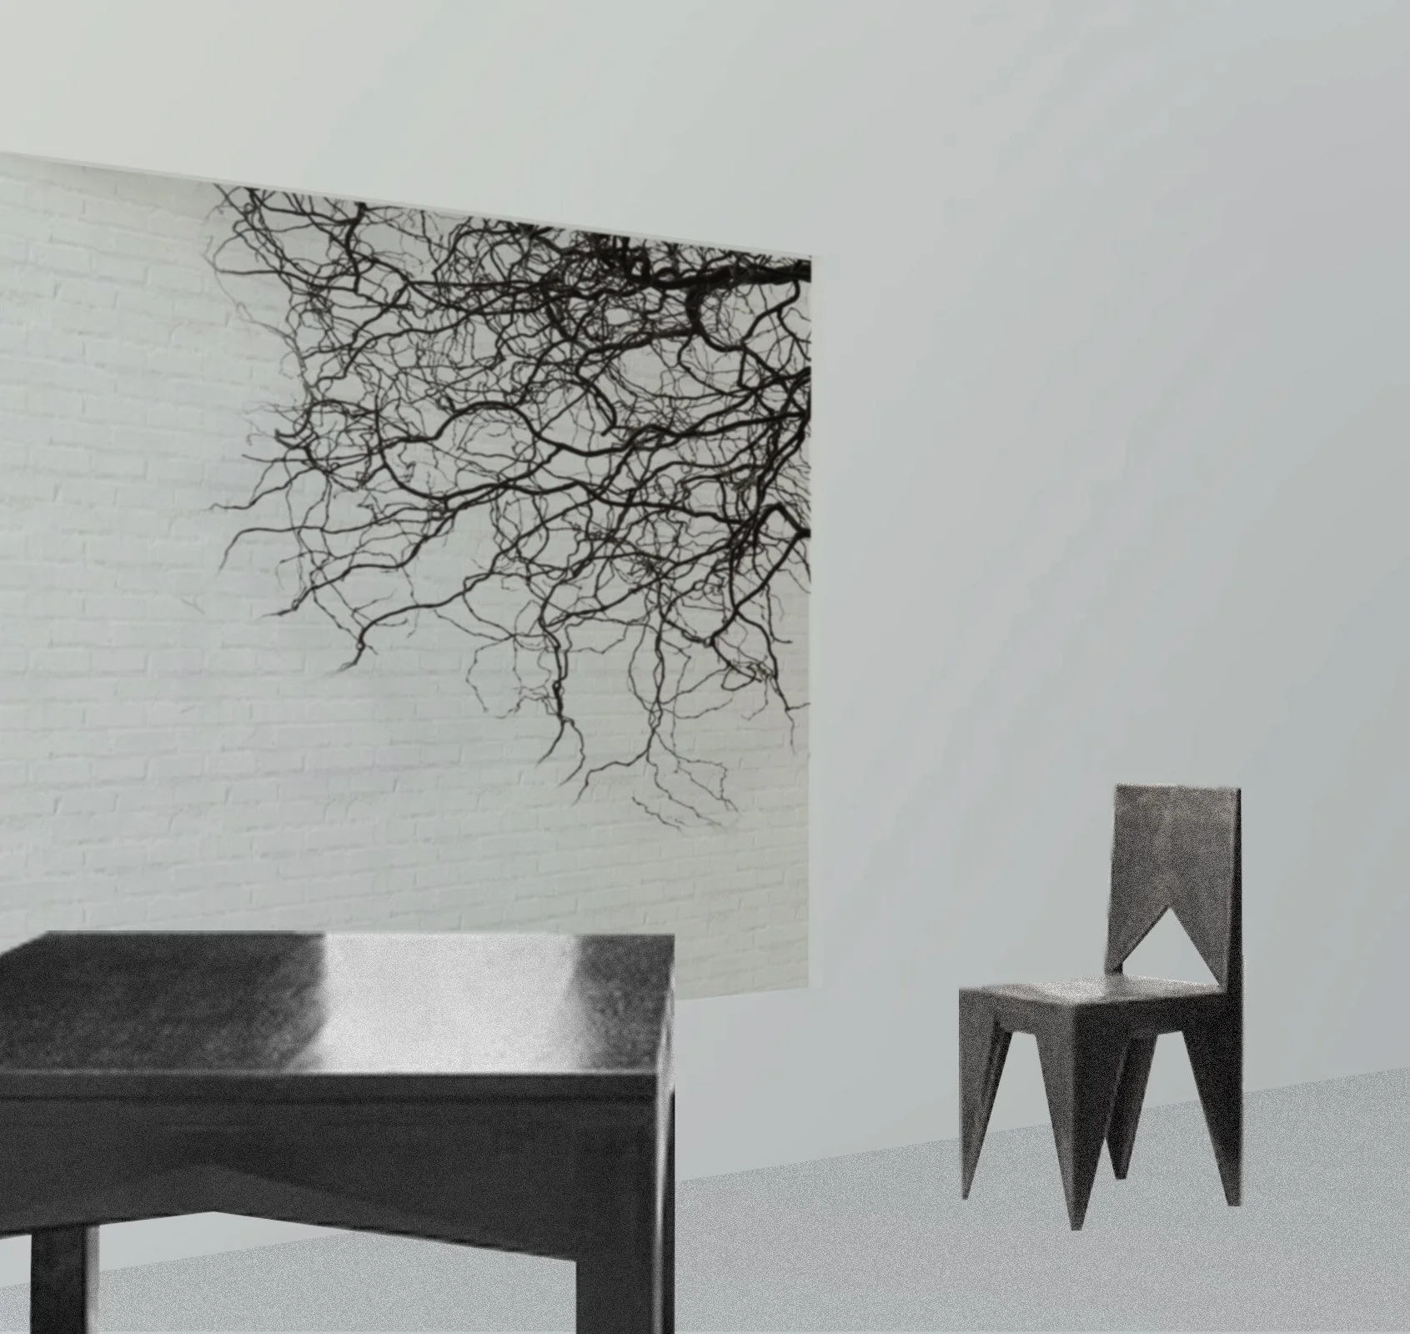
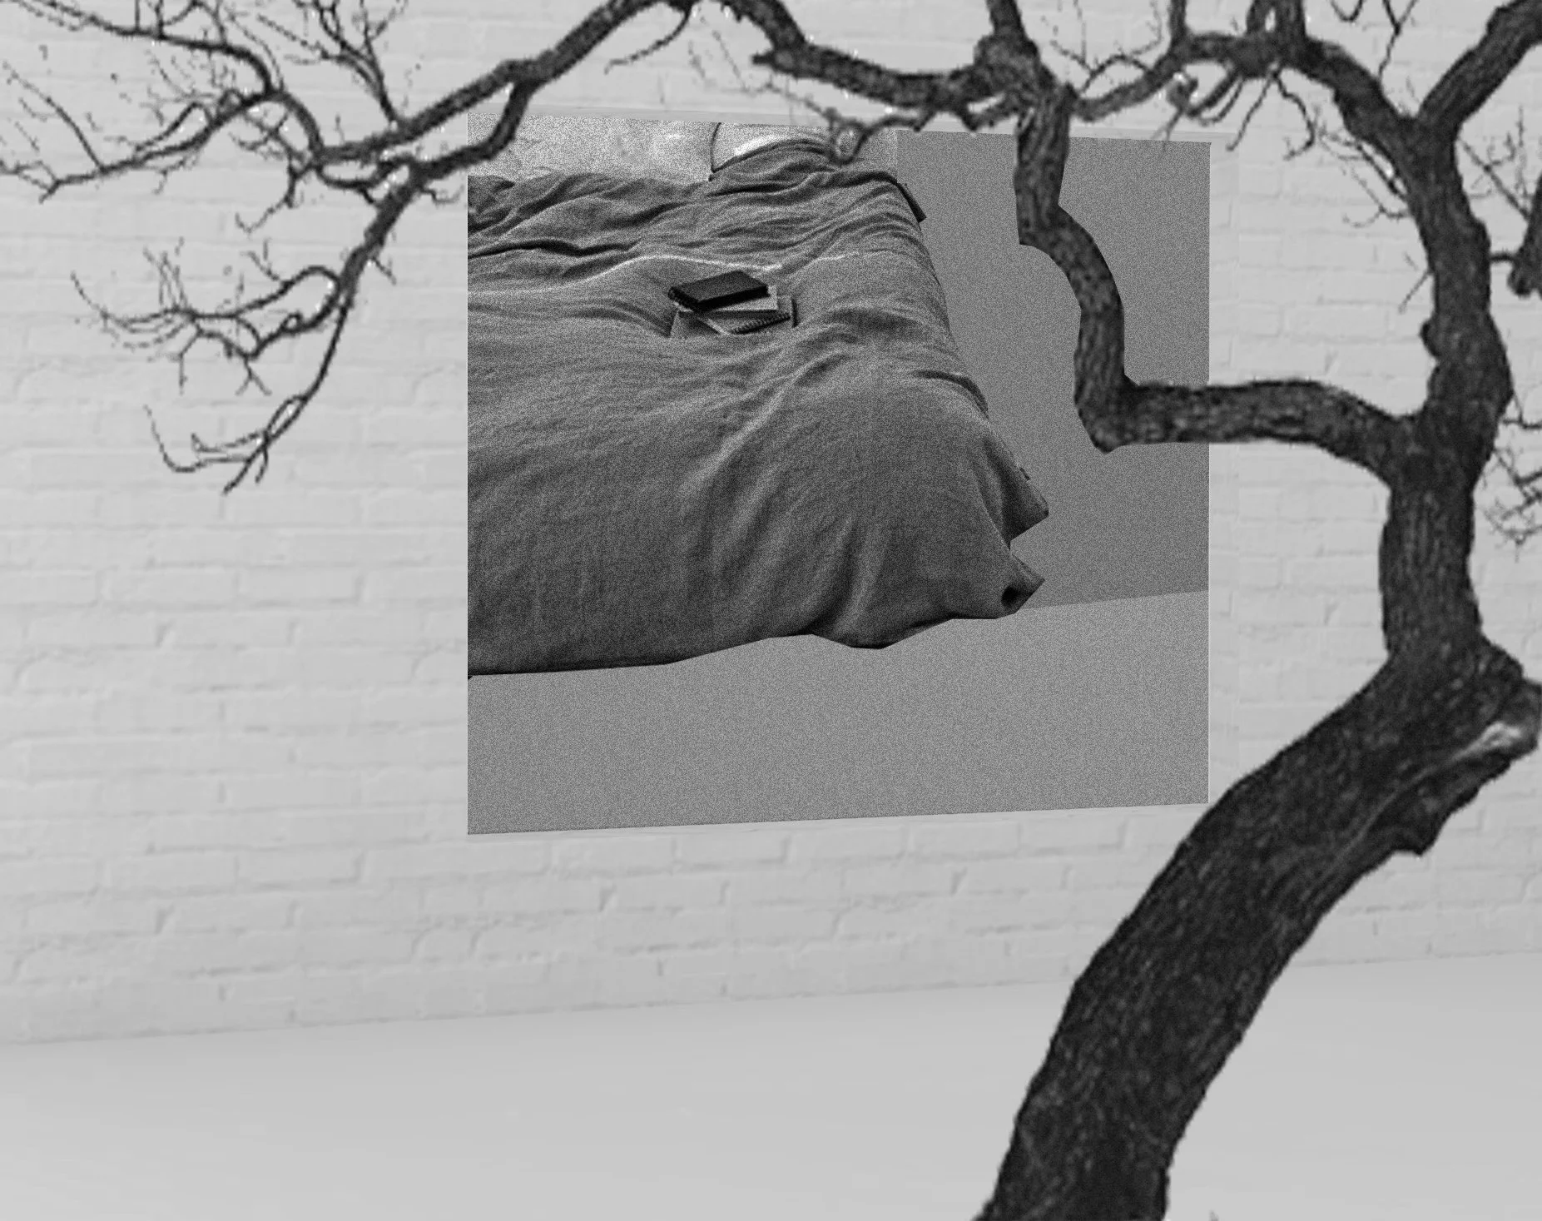
Each room opens onto its own garden, allowing landscape to function as both an extension of the interior and a buffer between different areas of domestic life. Because the site has no singular outward view, the project turns inward to create its own landscape and a sequence of intimate internal vistas. Through the layering of rooms, gardens, walls, and transparent surfaces, the boundaries between foreground and background, interior and exterior, and privacy and connection become deliberately blurred.
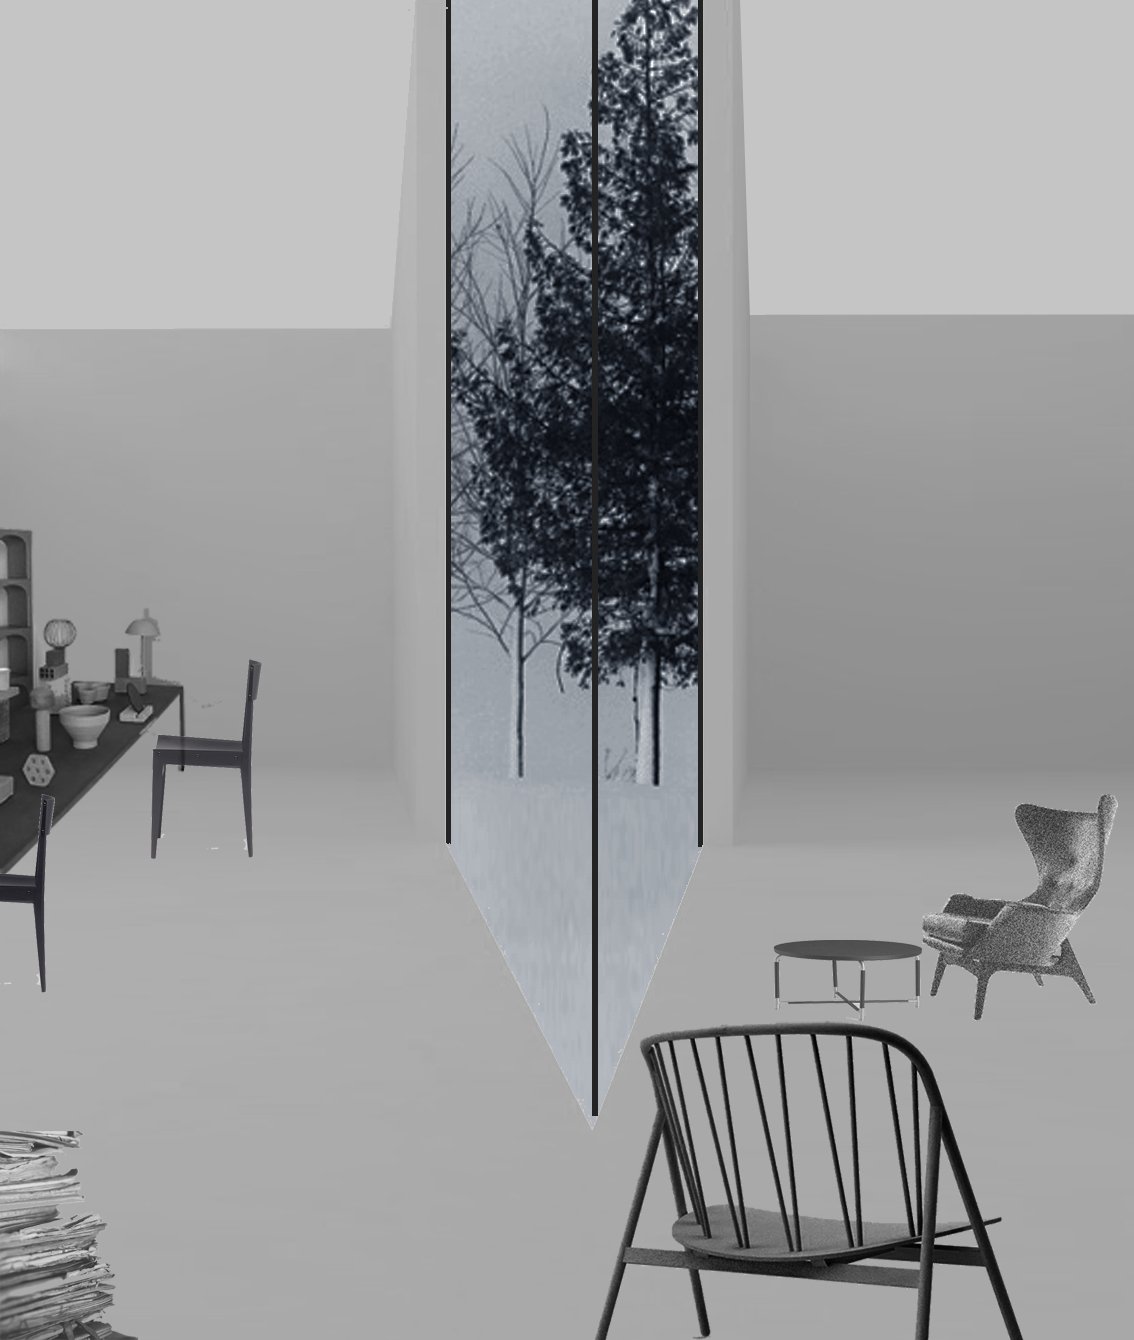
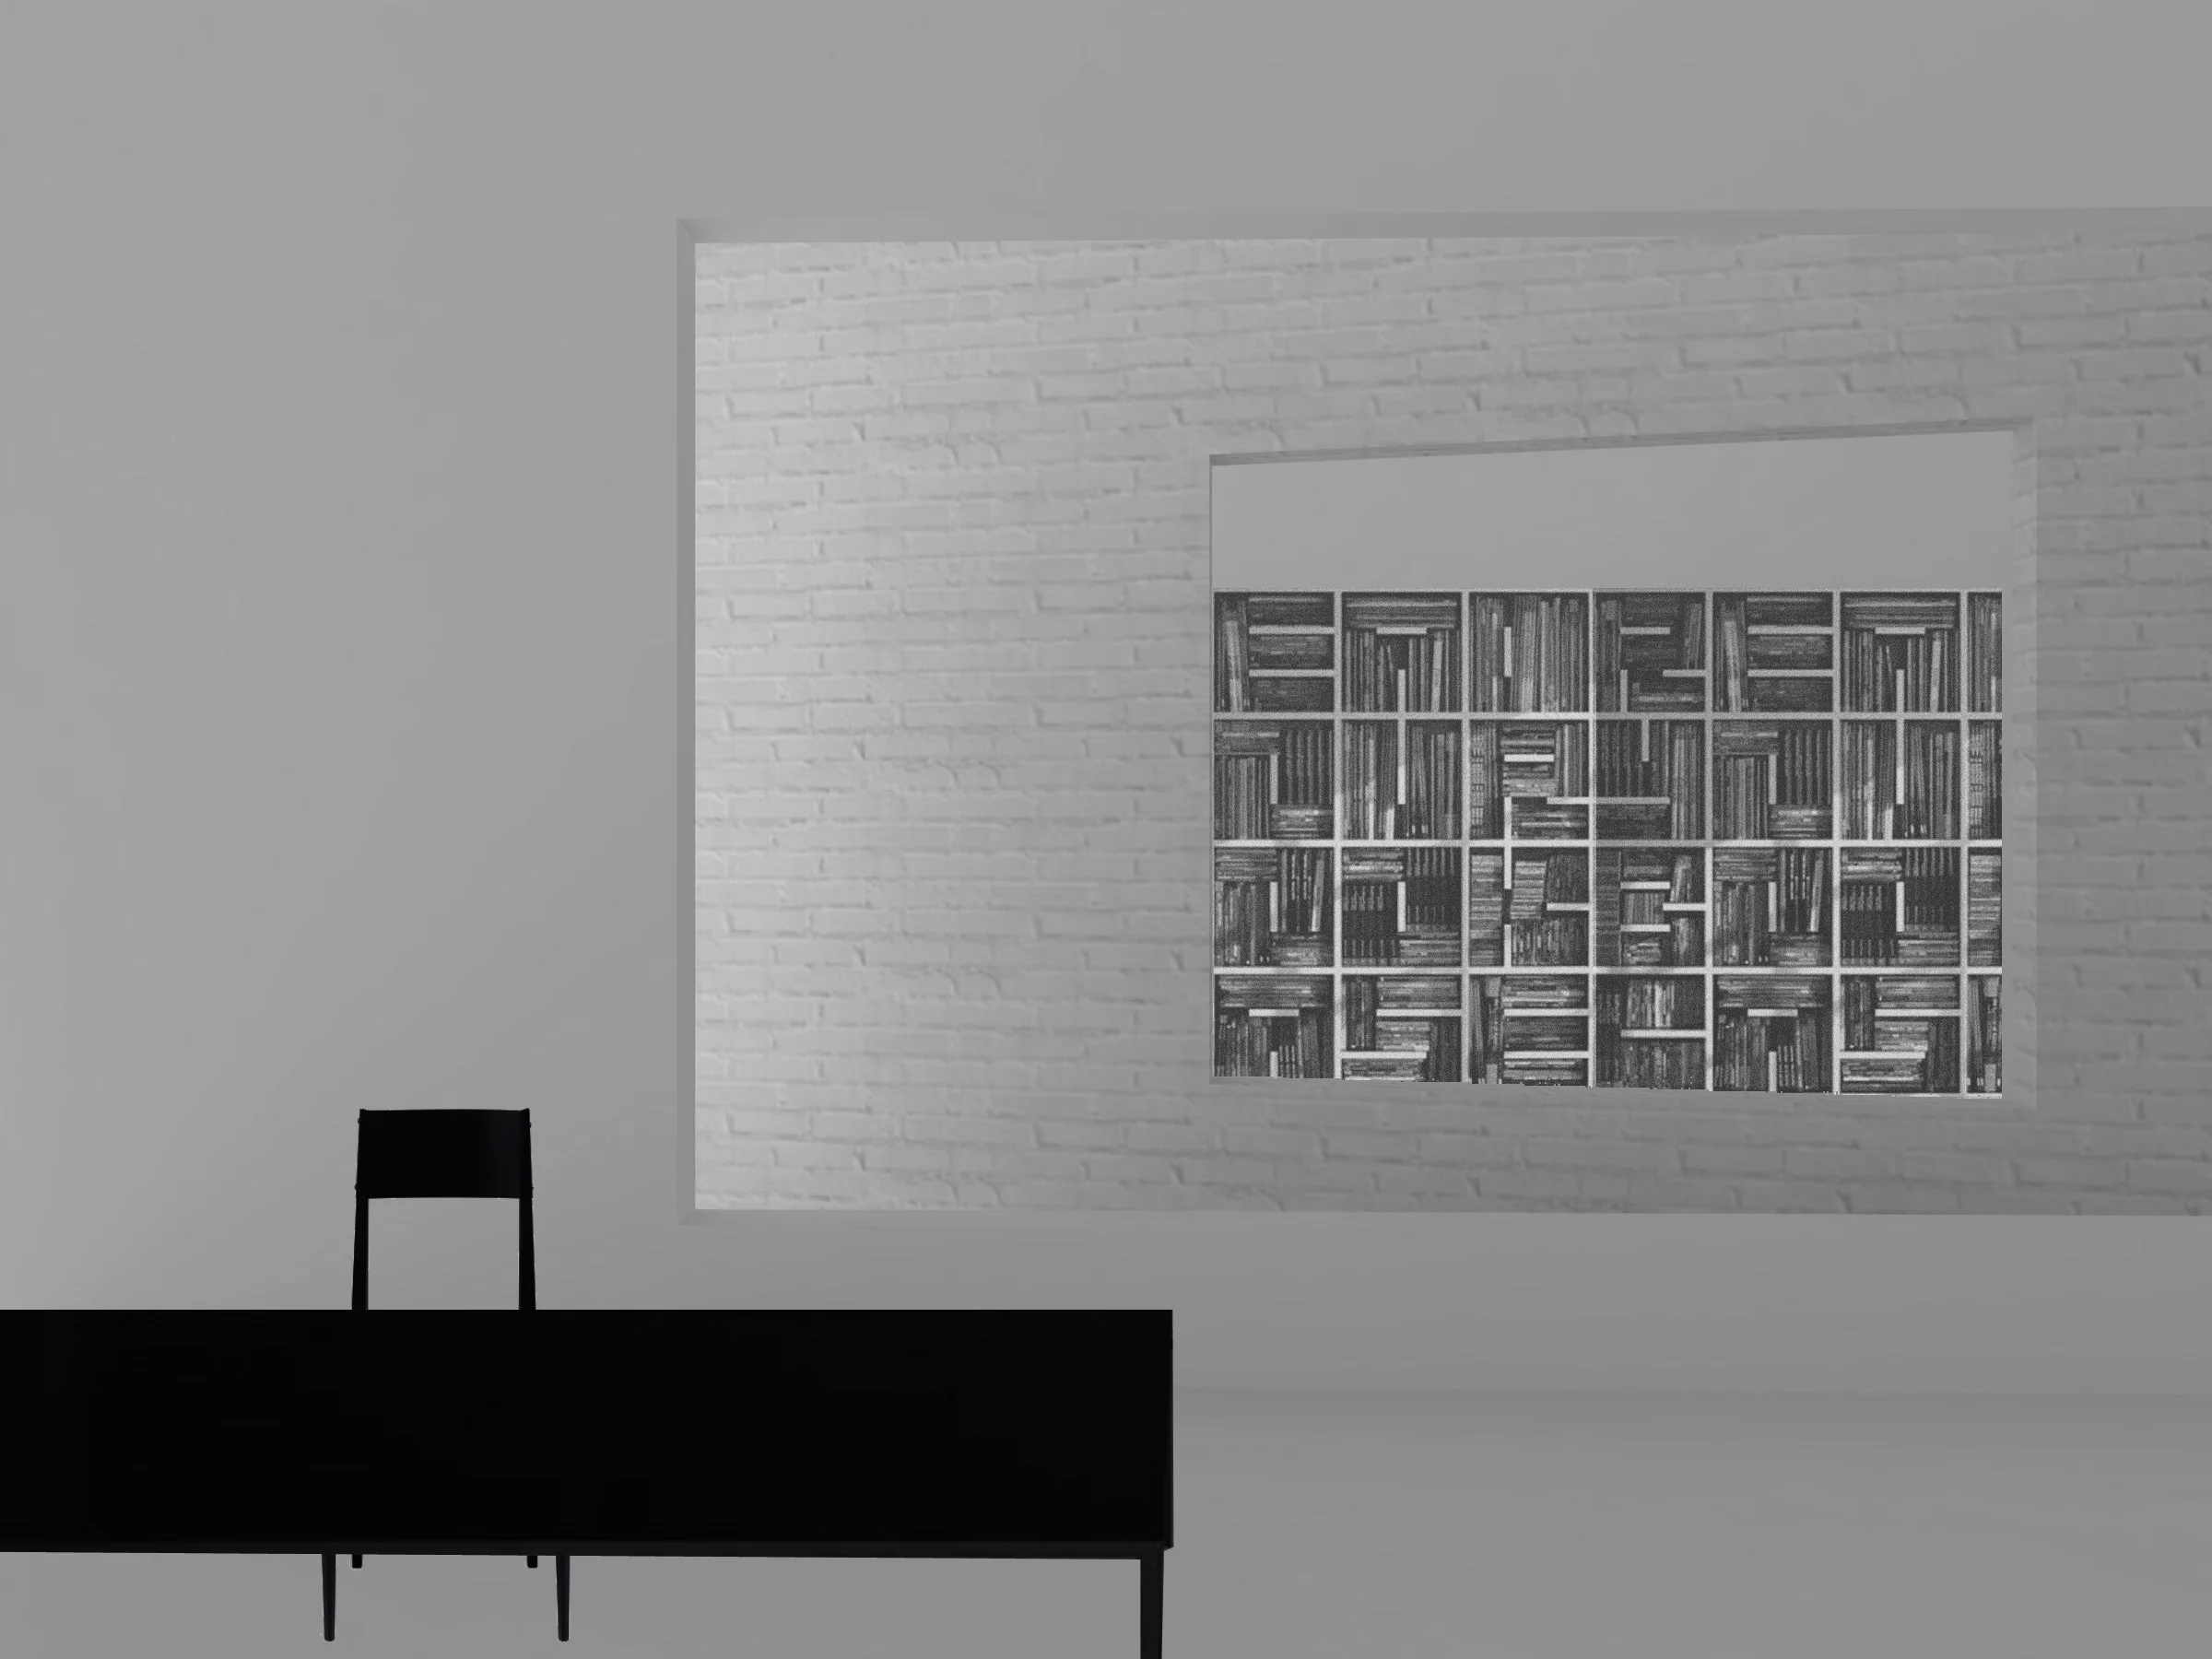
Viewed from the library wing toward the living room wing, the proximity of the two volumes establishes a close relationship between the architecture and the garden, revealing the interior and exterior of the house simultaneously through transparency and landscape.